Planning a ballroom, a restaurant and a terrace
A furniture plan you can use
Set the floor before you order.
Leave roughly three feet between the backs of seated guests for servers to pass, and give every place setting close to two feet along the table. Your architect or designer confirms occupancy and local codes before the floor is final.
The layout tool is a planning aid. Confirm the final arrangement against the real space and the requirements that apply to your venue before installation; a saved drawing is not an approved building or accessibility plan.
Browse furniture categoriesFrom the furniture collection
Draw your arrangement
Lay out the ballroom and the bar line.
Choose furniture, enter measurements in inches, and redraw the arrangement. Product footprints come from listed dimensions. All controls stay in this browser.
Furniture arrangement study. Confirm selected sizes, table height, seat fit and circulation before ordering. Doors, columns, service areas, accessibility and required exit routes are not modeled. Counts describe the drawing, not an approved occupancy or seating capacity. The counter is your own fixture.
Read the full room planning guide
A layout begins with square feet and ends with a count of chairs, tables and bases. The figures below are planning ranges for the first pass. The real ceiling for any room comes from its local building, fire and accessibility codes, which the project's architect or designer confirms.
Square feet per seat, room by room
- Fine dining, plated and slow: 18 to 20 square feet per seat
- The full-service hotel restaurant: 12 to 15
- Counter service, such as a quick breakfast room: 11 to 14
- Banquets and other events at rounds: 10 to 11
- The lobby bar: about 10 to 12
The banquet figure is lean because rounds pack tightly and service runs to a plan. A restaurant needs more because guests linger and servers cross the room all evening.
Tops by party size
A pair of guests needs a top no smaller than 24 inches square; 24 by 30 is the everyday size, and 30 square feels generous. Parties of four fit a 30-inch square at a squeeze, sit easily at 36 square, or take a 30 by 48 rectangle. Rounds stretch further. Four guests fit a 36-inch round if they sit close, four to six share a round between 42 and 48 inches, and a 60-inch round is the banquet standard for eight.
Allow every guest roughly 24 inches along the edge, 18 at the very least. A breakfast room set at 18 inches feels crowded by the second coffee.
Heights that belong together
Plan the restaurant around tables near 29 to 30 inches high and seats of 17 to 19 inches, which leaves a 10 to 12 inch gap for knees. A counter of roughly 34 to 36 inches goes with 24 to 26 inch stools. At the lobby bar, where the top sits near 40 to 42 inches, stools that stand 29 to 31 inches belong. Space them 24 to 30 inches apart, seat center to seat center.
Aisles and the space behind a chair
A guest rising from a round needs a clear 18 to 24 inches behind the seat back. Service aisles want about 36 inches. In a ballroom, keep a clear lane from the service doors to every round, and an open aisle to the head table, before you add a single extra seat.
Room for every guest
For accessible seating, the general rules sit in the 2010 ADA Standards for Accessible Design, cited here by section. A dining surface belongs 28 to 34 inches off the floor (902.3). Under the table, knee room must measure 27 inches or more in height, 30 or more in width, and 19 or more in depth (306). Each accessible place keeps 30 by 48 inches of open floor in front of it, reached by a route no narrower than 36 inches (403.5.1). Five percent of dining seats, as a minimum, should be at accessible surfaces (226.1). Read these as general guidance, then confirm them against the current standard and the code where your property stands.
From seats to a furniture count
Work in four moves.
- Seats: divide the floor area by the square feet per seat for that kind of room
- Table size: pick it for the party you expect, rounds of eight at a banquet, tables for two and four in a restaurant
- Tables: divide the seats by the seats per table and round up
- Chairs: multiply tables by seats per table; where tops and bases are bought apart, each table needs one of each
A worked ballroom
Say a ballroom has 3,000 square feet for a seated dinner. At 10 square feet per seat, it plans for about 300 guests. With eight guests at each 60-inch round, 300 divided by 8 is 37.5, which rounds up to 38 rounds. Thirty-eight rounds at eight seats each call for 304 banquet chairs.
If the rounds are built from separate tops and bases, each 60-inch top wants a round base that spans 40 inches or more, two thirds of its diameter. That is 38 tops and 38 table bases.
The next morning the same room may hold a breakfast meeting in rows. The chair count stays at 304; what changes is the cart and the crew time to reset it. Keep a few spare chairs on a cart for late additions to the head table.
Ground that holds no seats
Every banquet room and restaurant has floor that seats nobody: the buffet line, a coffee station, the bar for a reception, the dance floor at a wedding. Subtract that area before you divide by the square feet per seat, or the count will promise chairs the room cannot hold. The dance floor in front of the head table is the one most often forgotten.
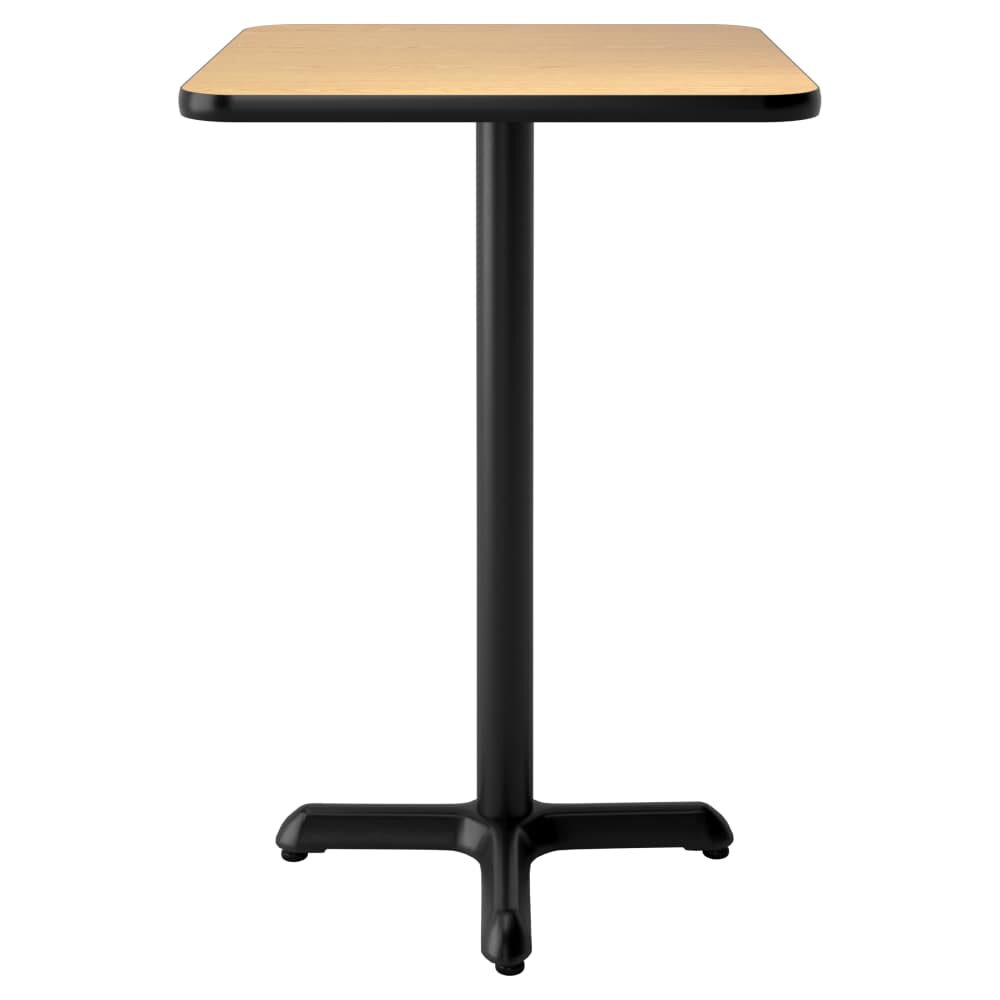
For a standing reception before dinner, bar-height tables gather guests without chairs. Save them as a separate setup inside the same room's plan.
The lobby bar line
Take a bar 24 feet long, which is 288 inches. Spaced at 30 inches, center to center, it seats 9 stools comfortably; at 24 inches it seats 12. Most lobby bars settle between the two, depending on how long guests stay. Choose bar stools at the right height for the bar top first, then count.
Terrace and poolside dining
Plan outdoor tables with the same seat and aisle figures as the restaurant, then add room for umbrella bases and the paths servers walk from the bar. Only furniture listed for patio use belongs out there; see the outdoor range. Set the tables where rain can drain away from the seats, and keep the umbrella poles clear of the routes guests take from the pool.
Keep each room in its own plan
Once the counts are settled, save the pieces to Property plans: one plan for the ballroom, one for the restaurant, one for the terrace. Copy a plan when a second property follows, and download the project sheet for the architect's review.