Bar stools
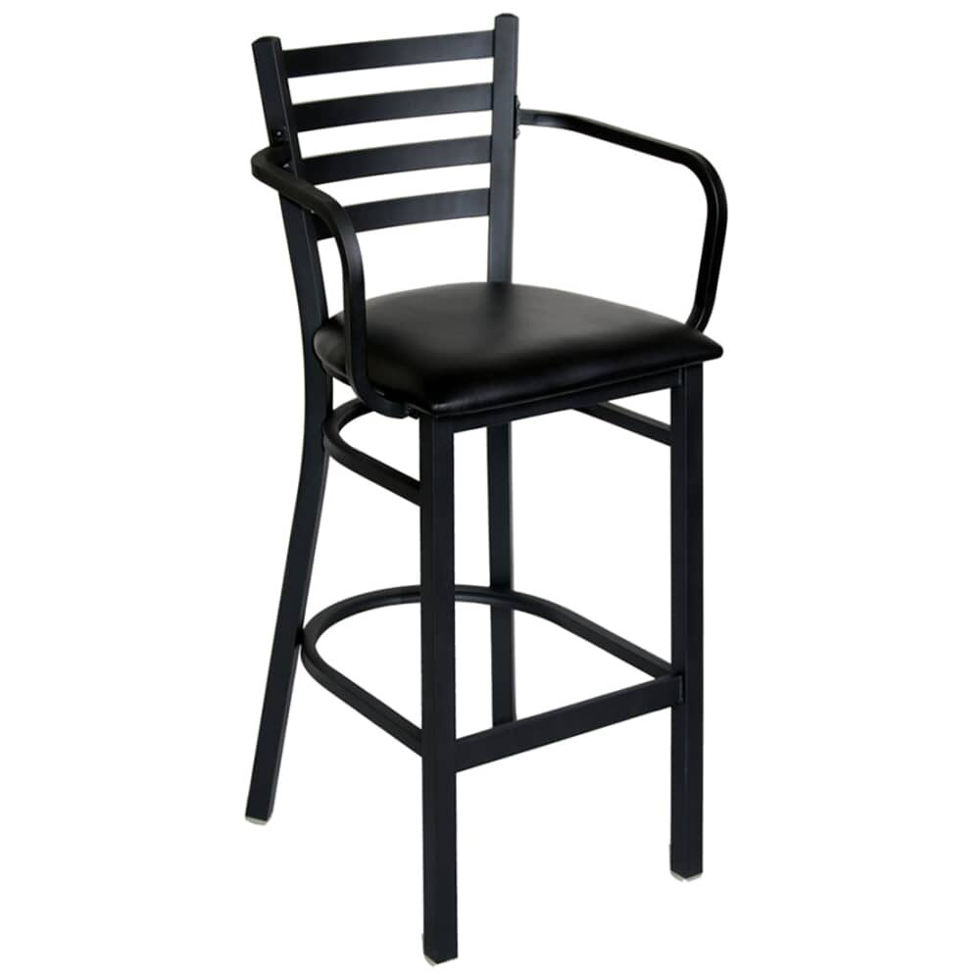
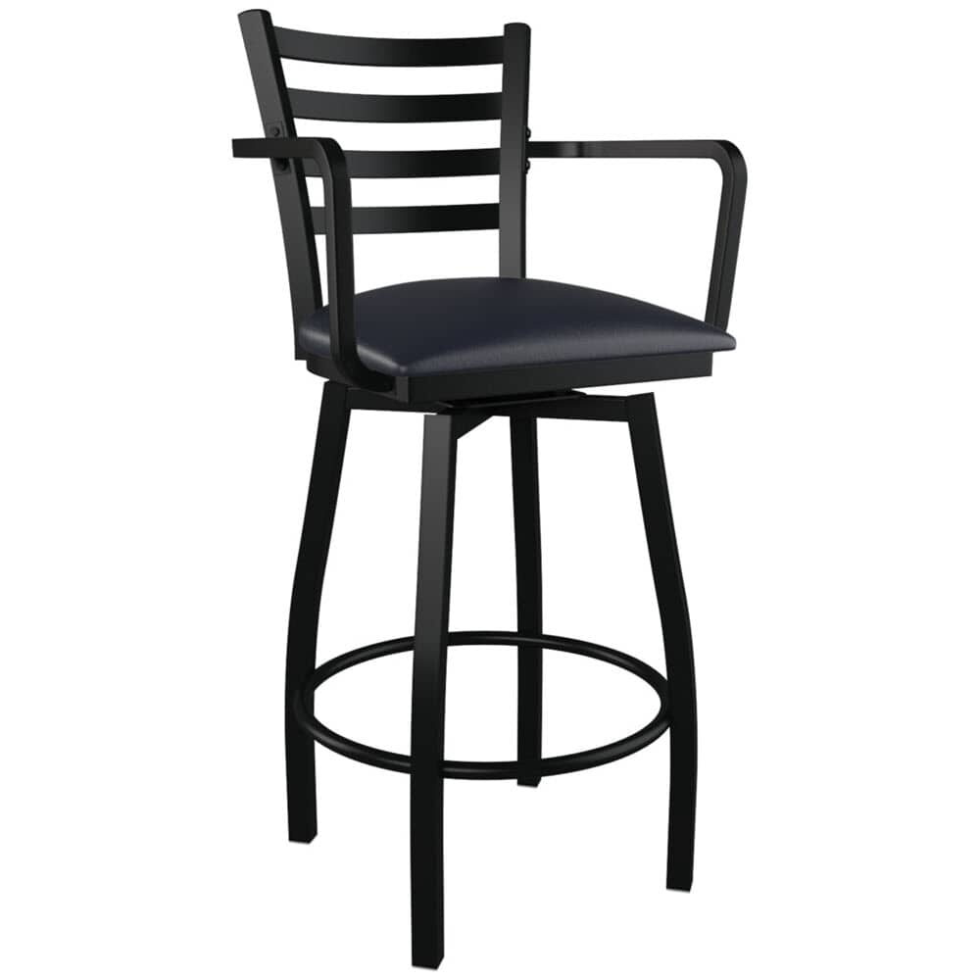
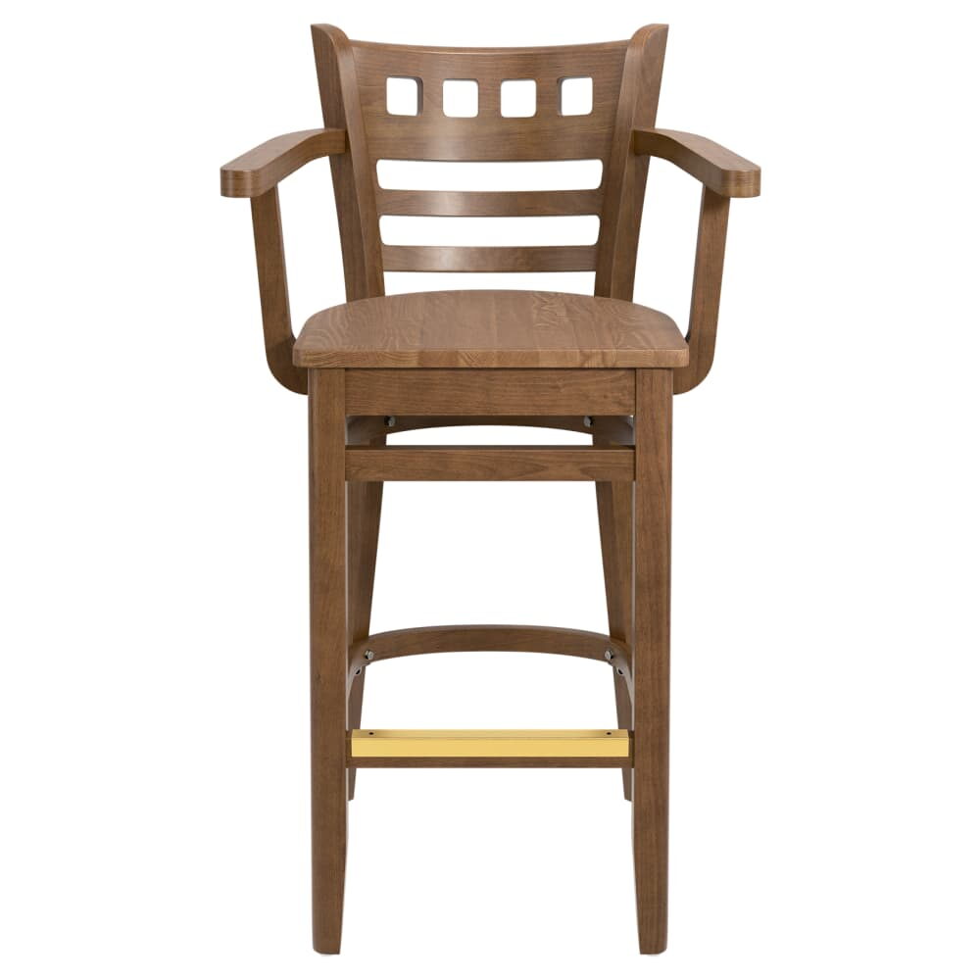
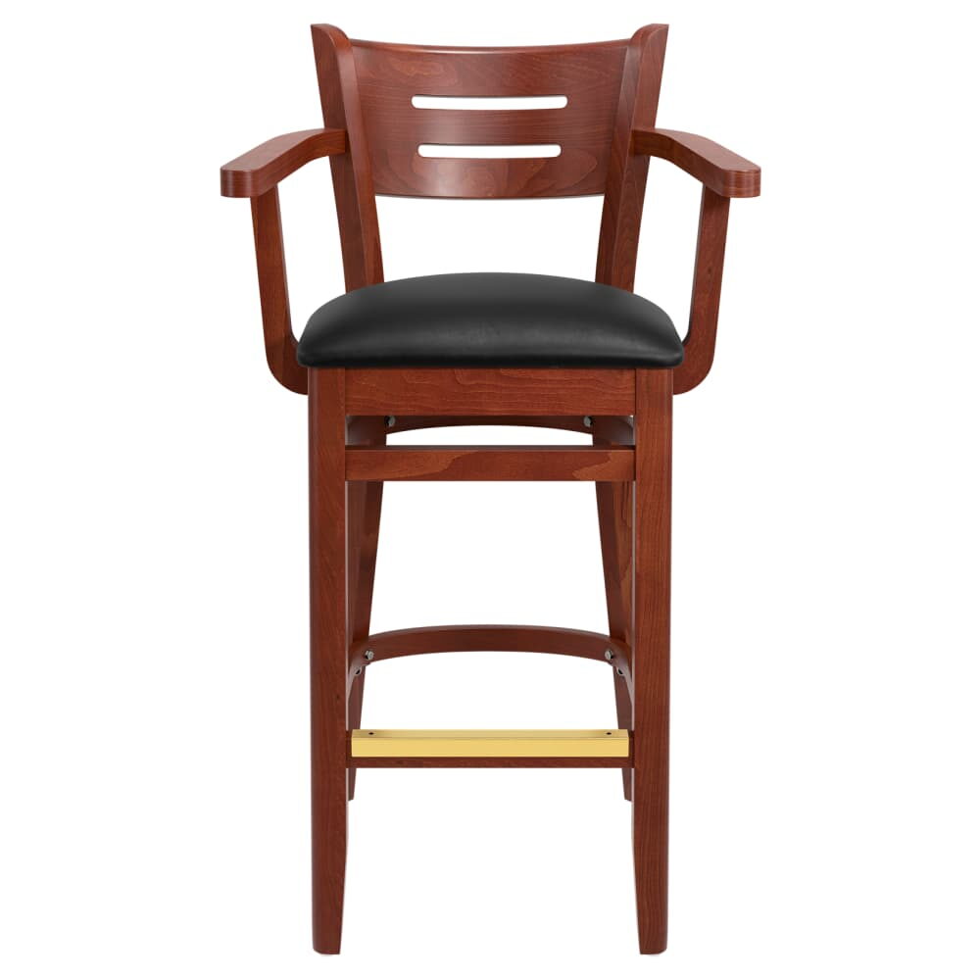
Ladder-Back Metal Bar Stool with Wood Seat and Arms
- Metal frame
- 17 1/4" W x 19" D x 42" H
- Indoor use
From $116.00Set the options
CompareCount the room, then choose the chair.
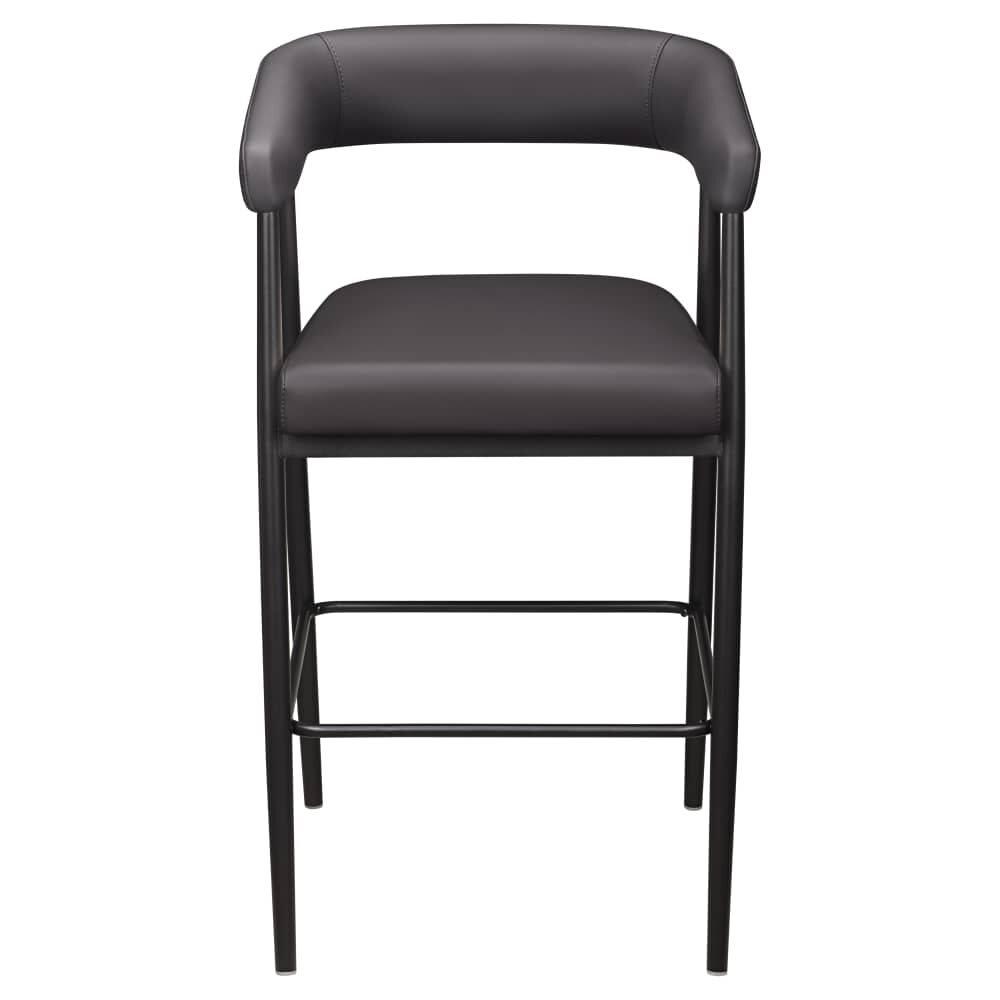
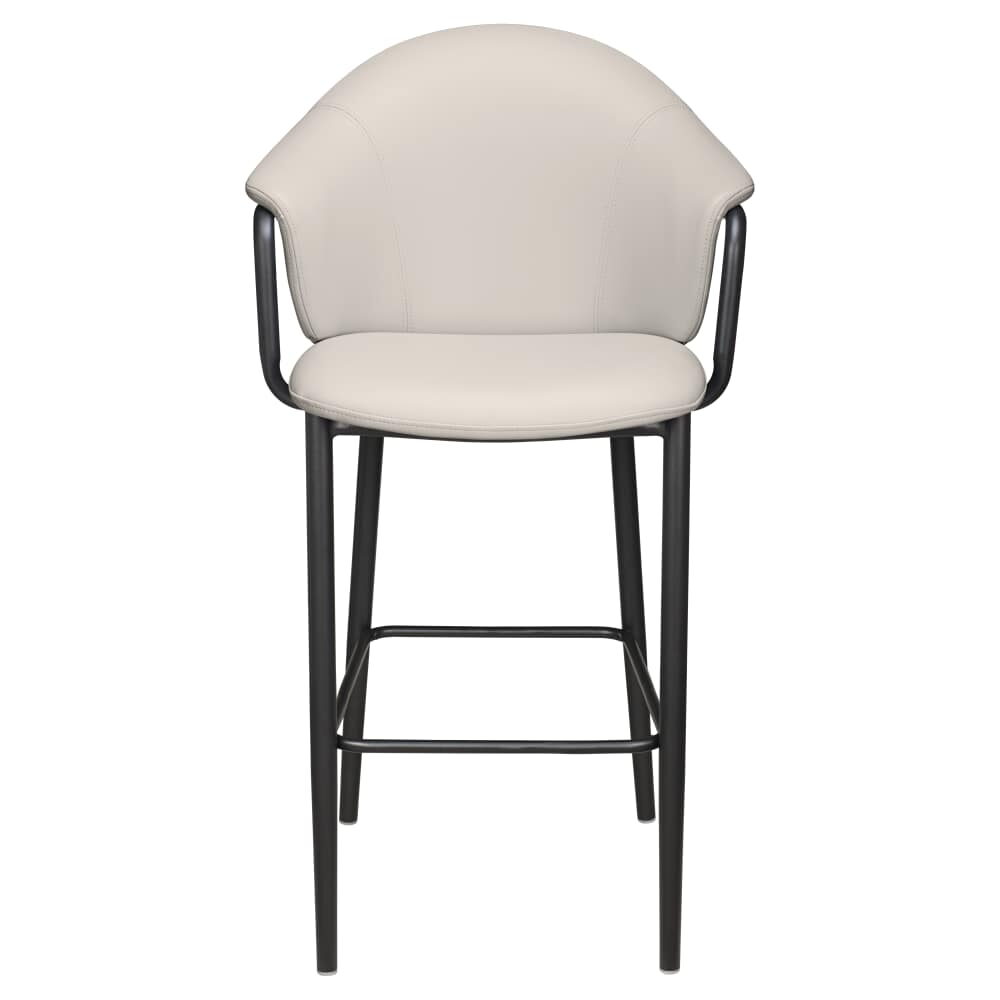
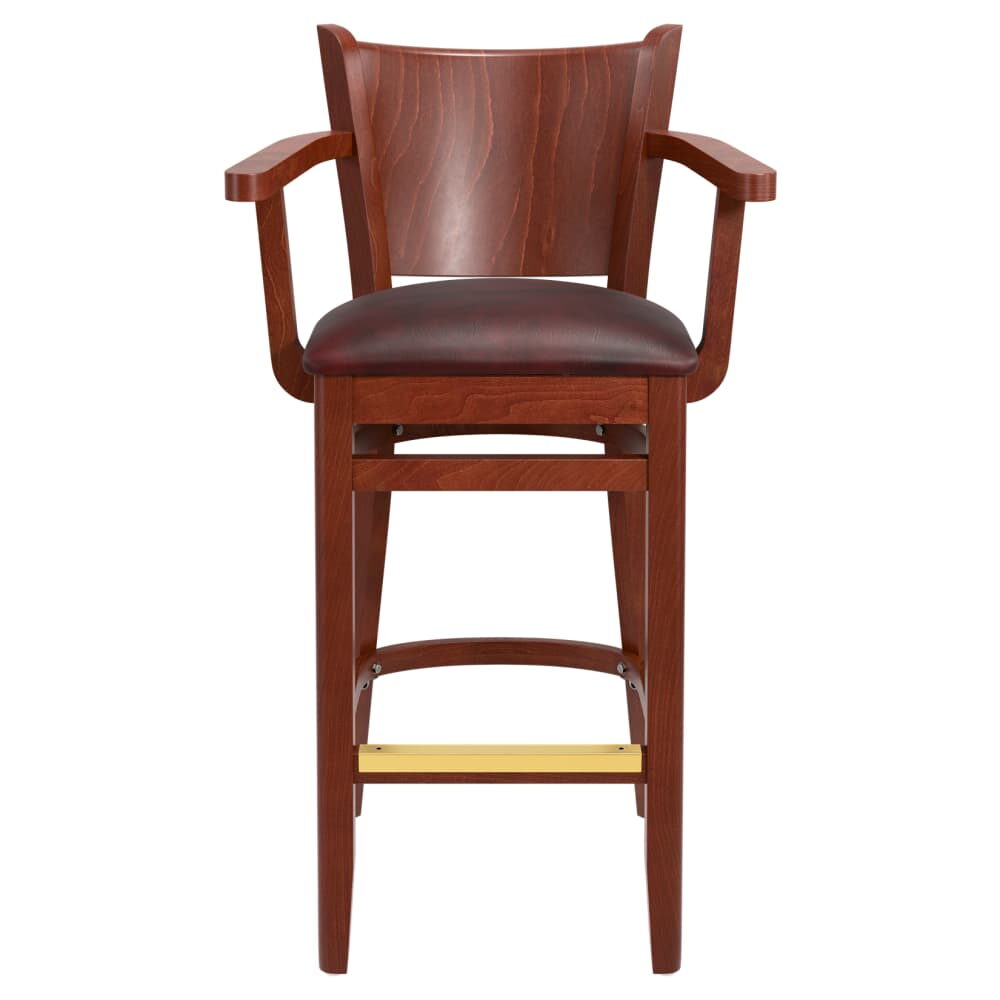
A guest who settles in at the lobby bar for a second drink wants somewhere to rest an elbow. These 21 stools give the bar line arms, on metal or wood frames, with vinyl seats and a choice of upholstery on nearly every one.
21 listed products · Prices in USD · Options on each product
A closer look at this selection
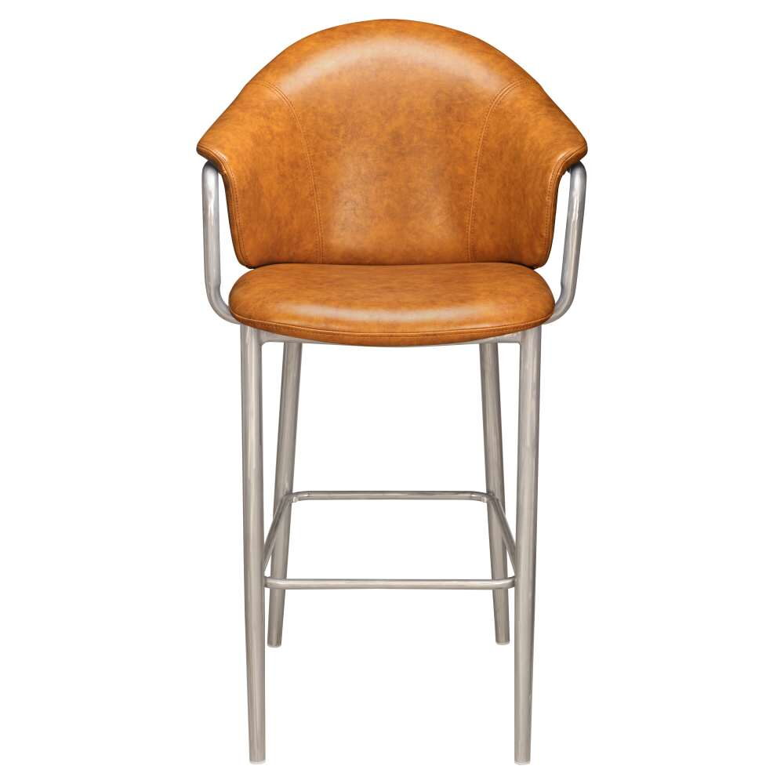
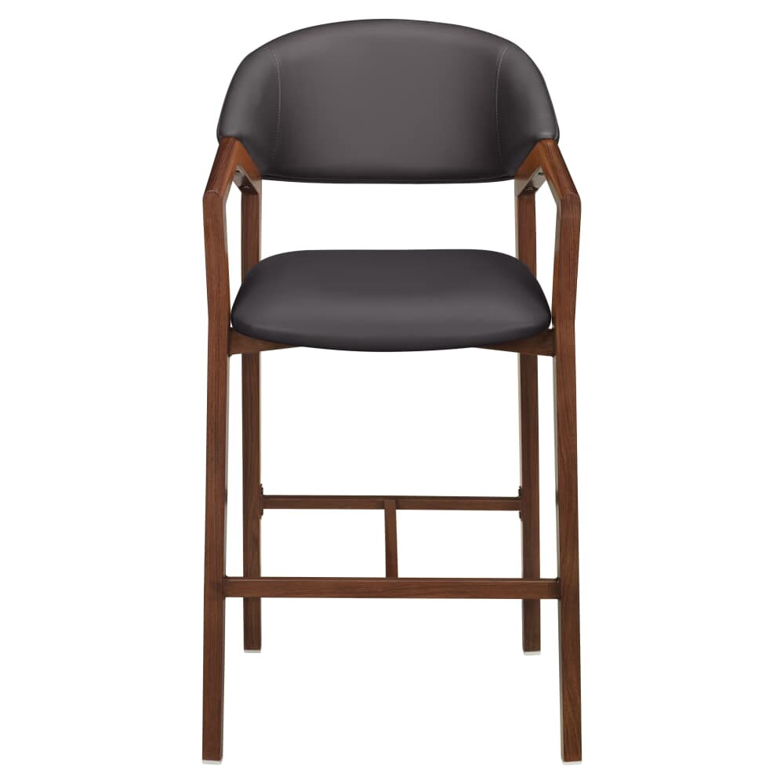
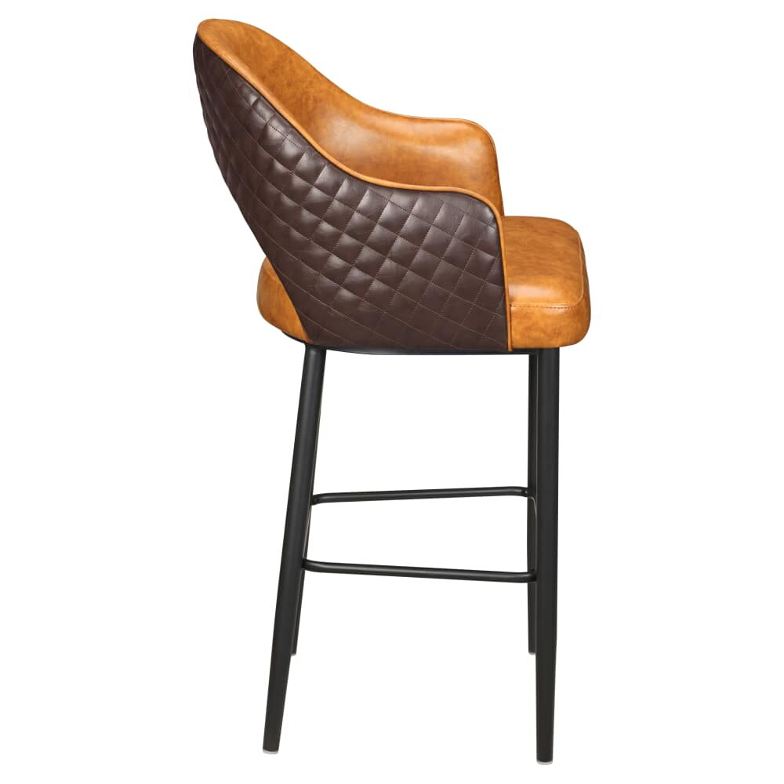
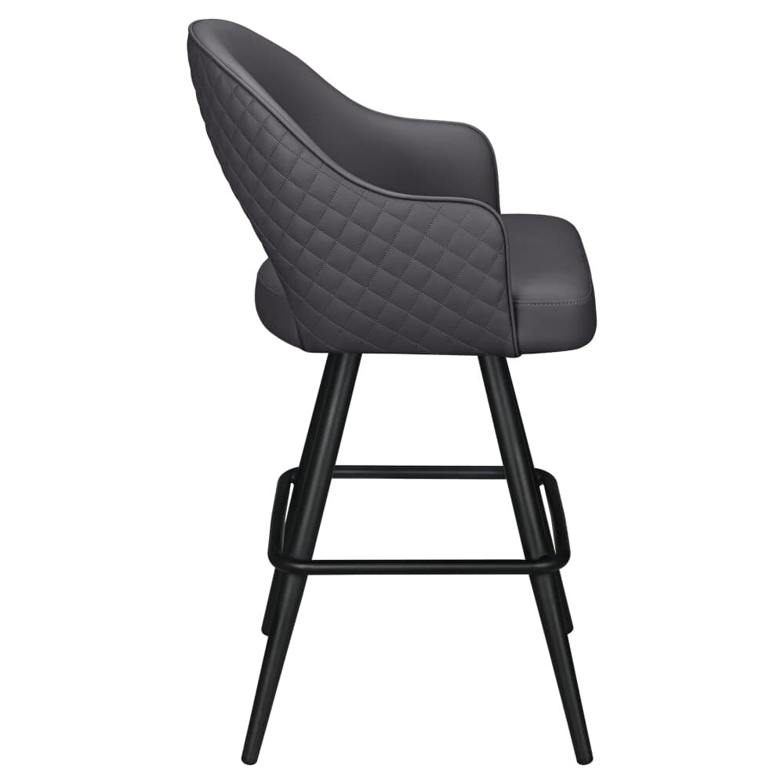
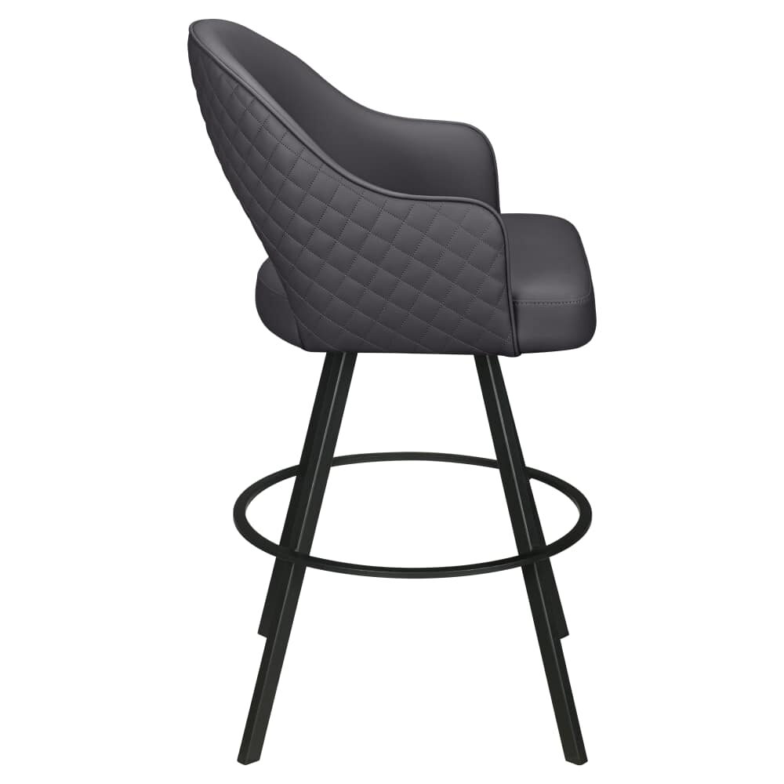
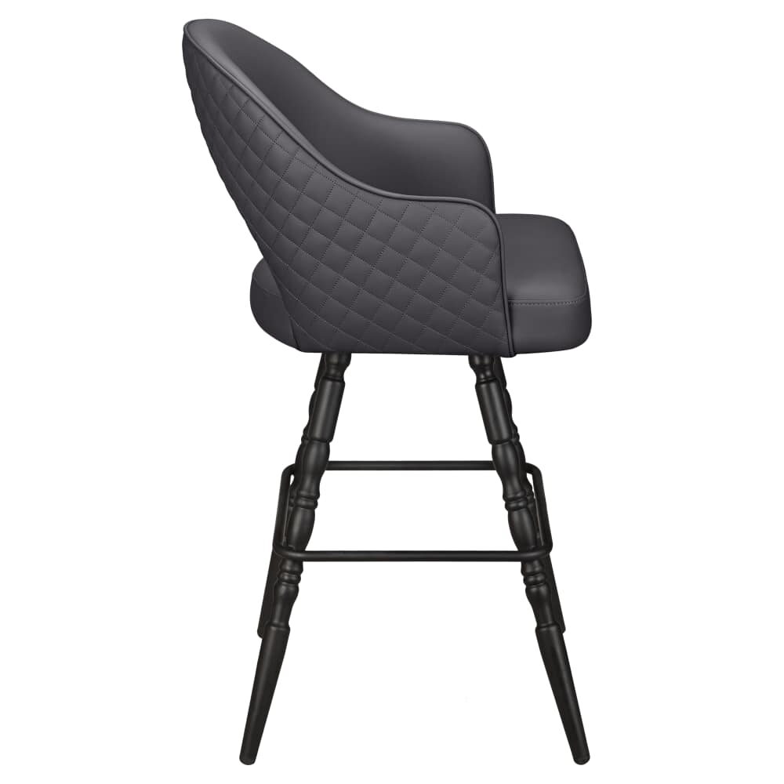
Actual product images. Open a piece to see its available options.
Bar stools
Bar stools
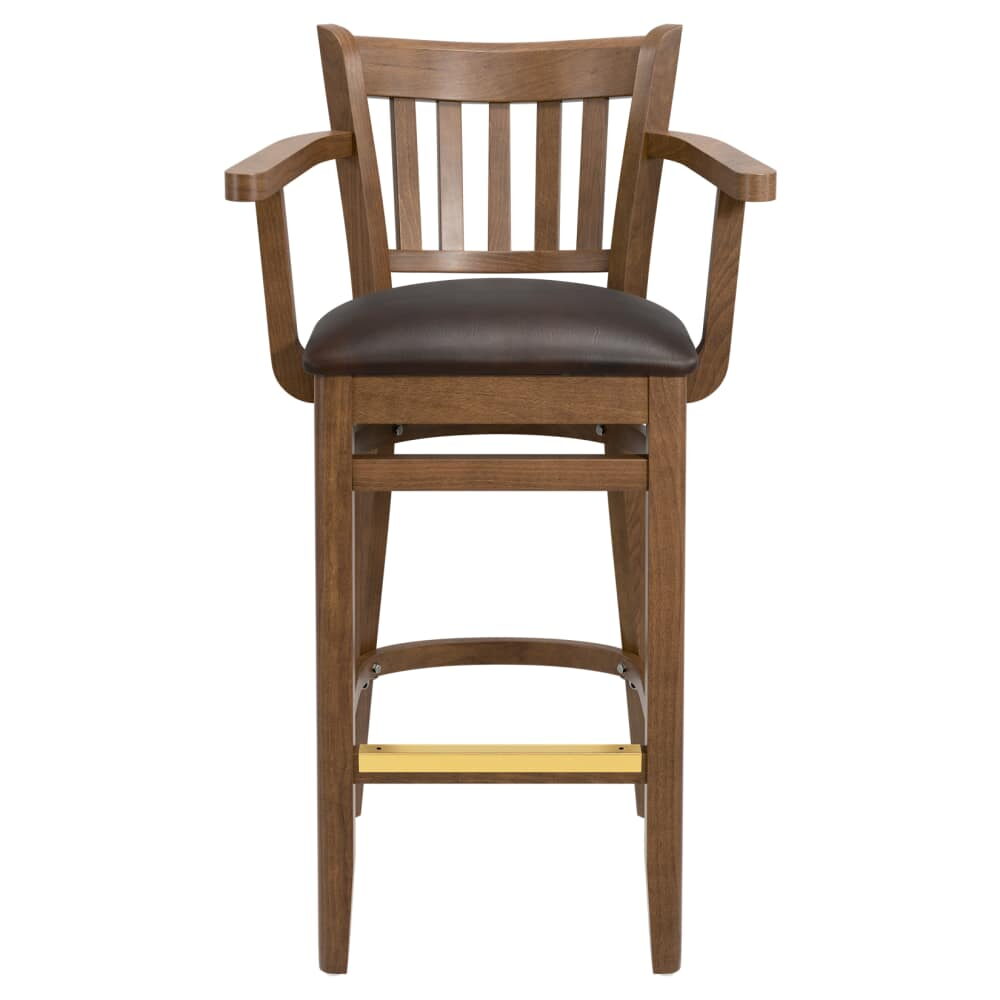
Bar stools
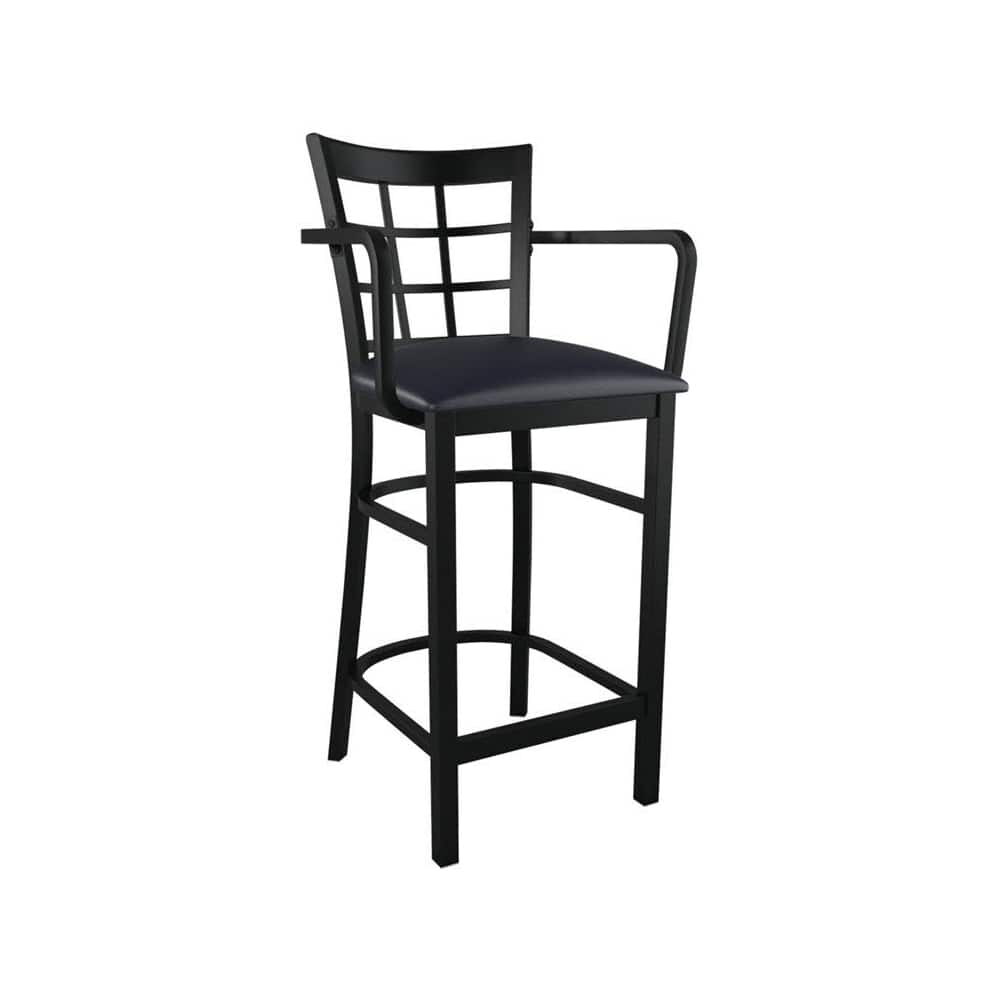
Bar stools
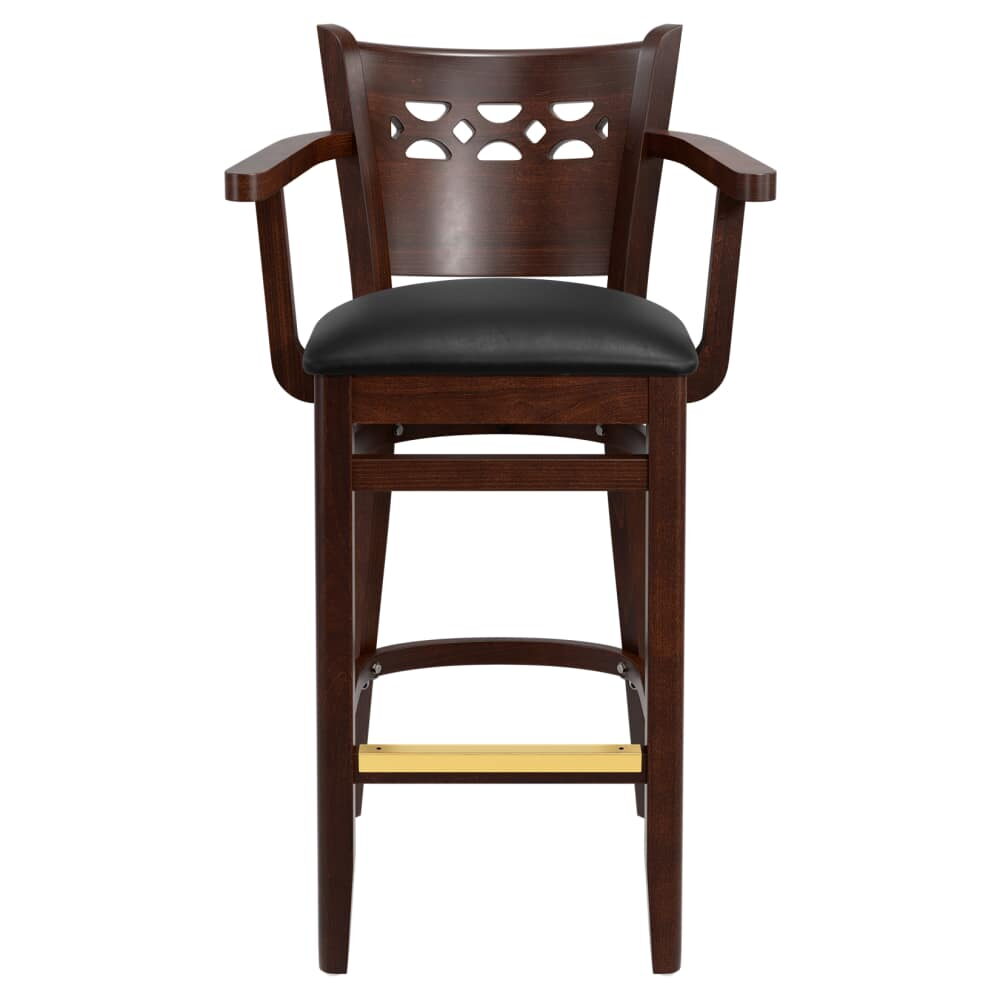
Bar stools
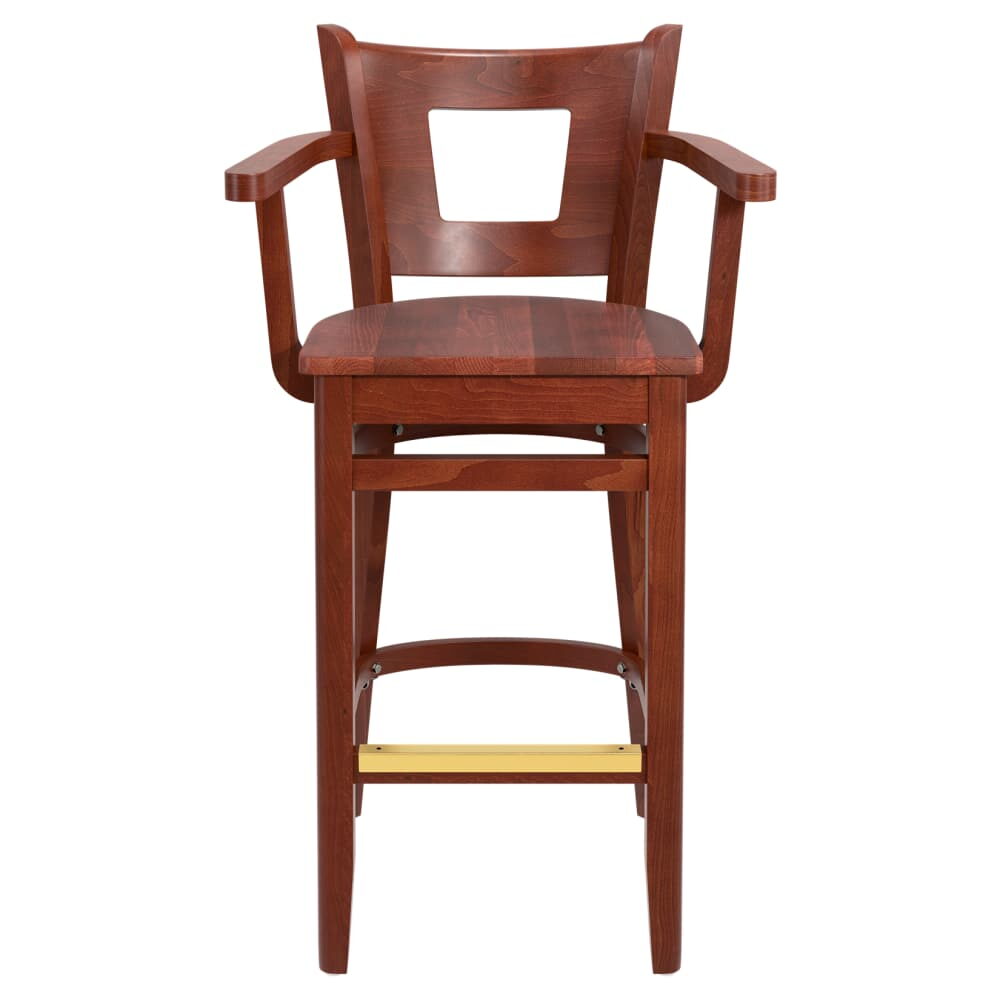
Bar stools
Bar stools
Bar stools
Bar stools
Bar stools
Bar stools
Bar stools
Bar stools
Bar stools
Bar stools
Bar stools
Bar stools
Bar stools
Bar stools
Bar stools
Bar stools
Bar stools with arms
Start with the seat count for the room and the way your team will set it. Then read the listed dimensions, the frame and the seat options, and whether a model is marked as stackable. A ballroom, a restaurant and a terrace each deserve their own line, so the order reads the way the property is laid out.
Give bar stools with arms more room along the bar: arms take width, so plan near 30 inches from one seat center to the next rather than the tight 24.
Compare the listed arm height and overall width with the table edge and apron. An armchair or armed stool may need a different position from a visually similar armless model.
Check the listed seat height against the counter or bar where the stool will be used. Measure the underside as well as the top surface, and account for aprons and footrests.
A guest who settles in at the lobby bar for a second drink wants somewhere to rest an elbow. These 21 stools give the bar line arms, on metal or wood frames, with vinyl seats and a choice of upholstery on nearly every one. Decide first whether the seat turns: a handful swivel, while the rest stand fixed and line up neatly.
Arms make a stool wider, and the bar line feels that before any guest does. The examples here measure from 21 1/2 to 22 inches across, so space them toward the roomy end of the 24 to 30 inch range, measured stool center to stool center. Closer to 30 lets two guests turn toward each other without knocking elbows on the arms. Count the stools before you count anything else. A 20-foot bar front is 240 inches: at 30 inches a seat it takes eight stools, and at 26 inches it takes nine with very little air between the arms.
Most seats in this group sit between 29 1/2 and 30 inches, the height that suits a bar top of about 40 to 42 inches. One stool is listed with a 19-inch seat, so read the seat height on each product page before you order a full line.
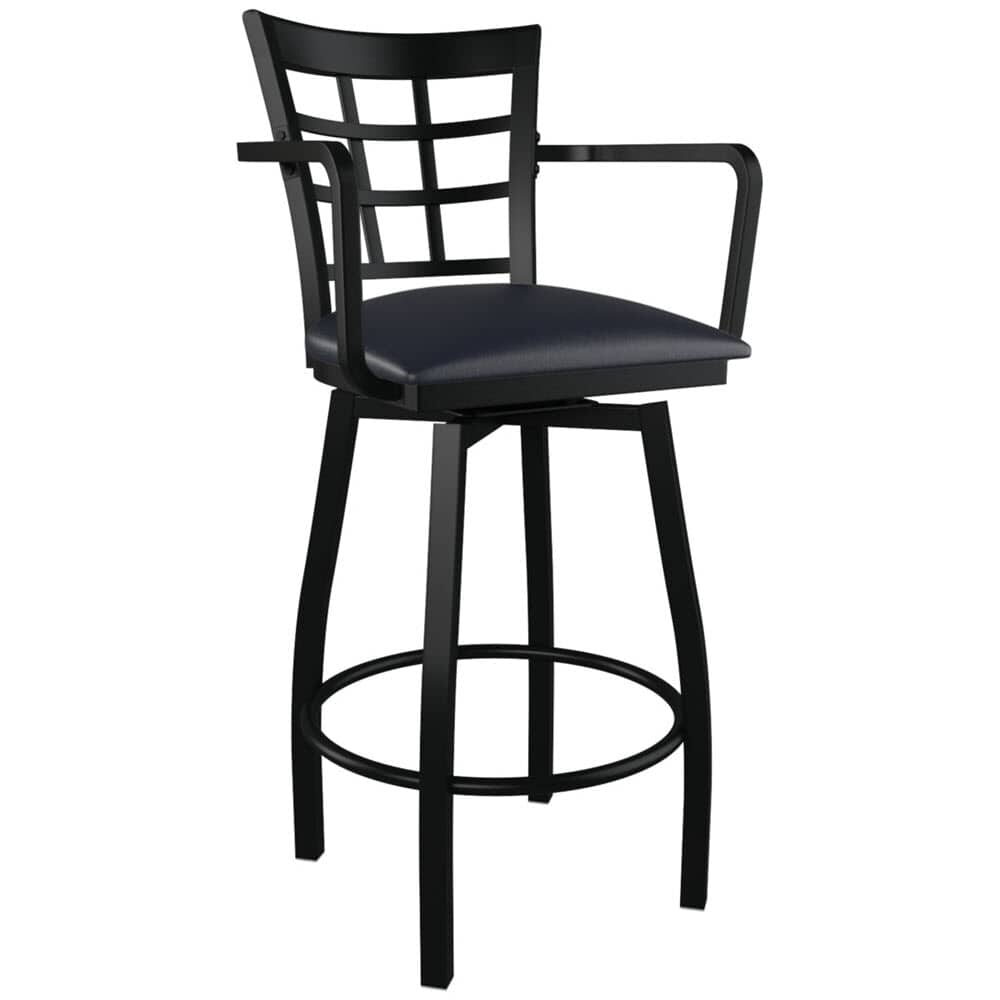
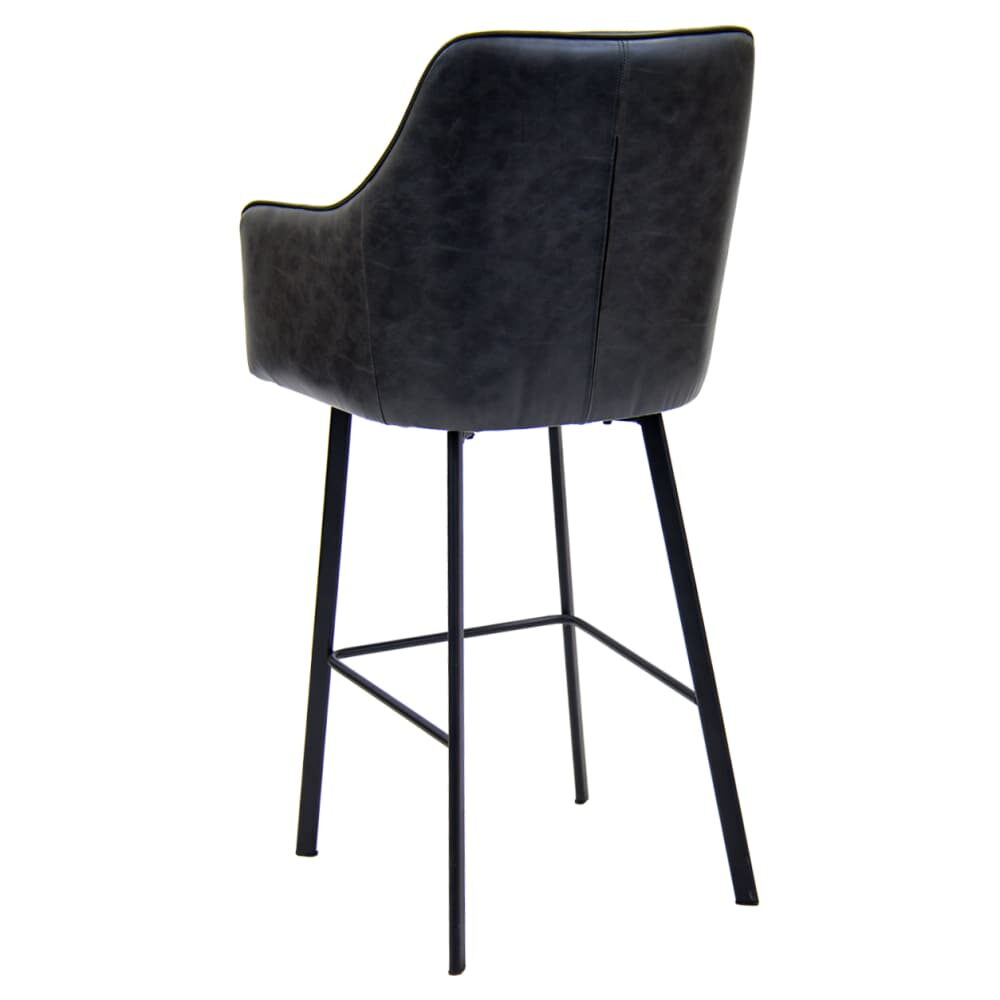
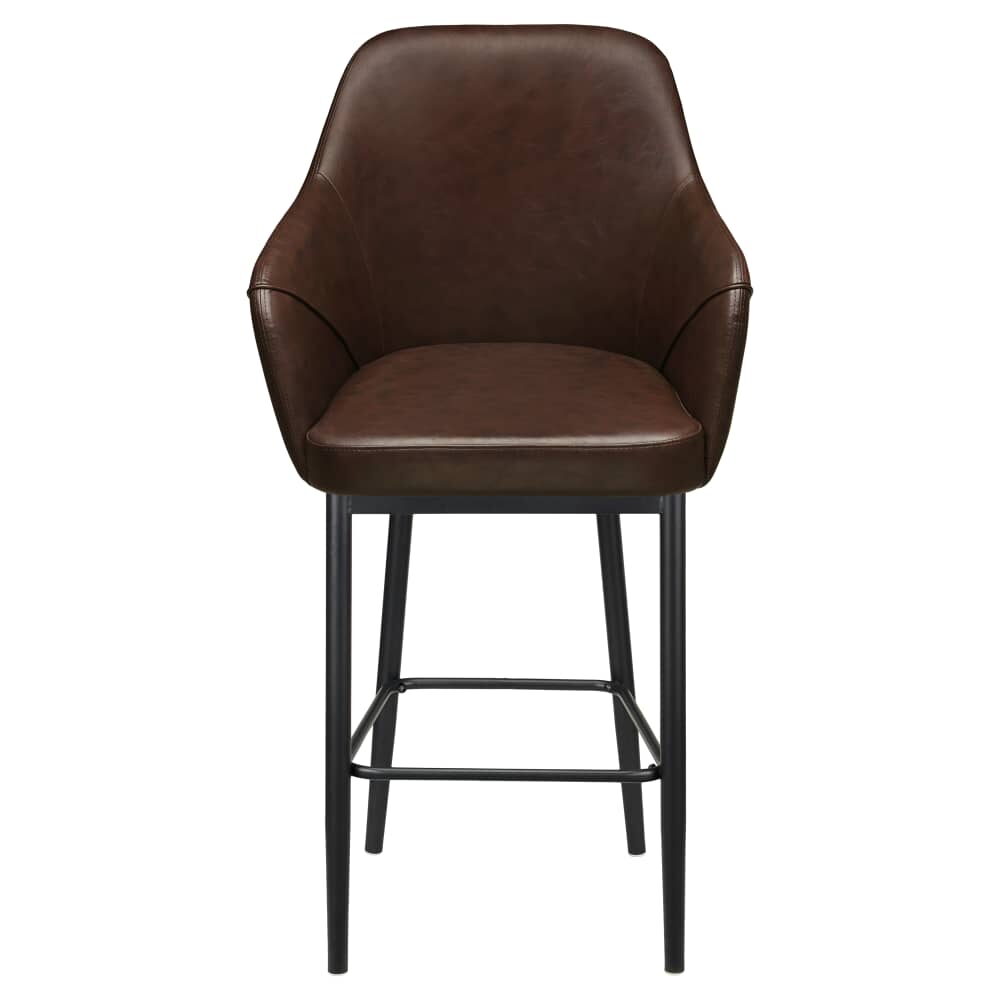
Frames split thirteen metal to seven wood, plus one metal frame finished to look like wood. Backs vary more than frames do. Bucket shells, upholstered backs, ladder backs, curved backs and window backs all appear here, and about half come with a padded back. Where the lobby bar doubles as the place guests wait before dinner, a padded back keeps them comfortable through a longer stay; a ladder back reads lighter against a busy back bar.
Five stools swivel. On one of those, a guest can turn to the room, to a friend or to the bartender without dragging the stool across the floor. Fixed stools hold the bar line straight, and your team squares them up in seconds at closing. For more seats that turn, with or without arms, see swivel bar stools; for the softest seats in the range, upholstered bar stools.
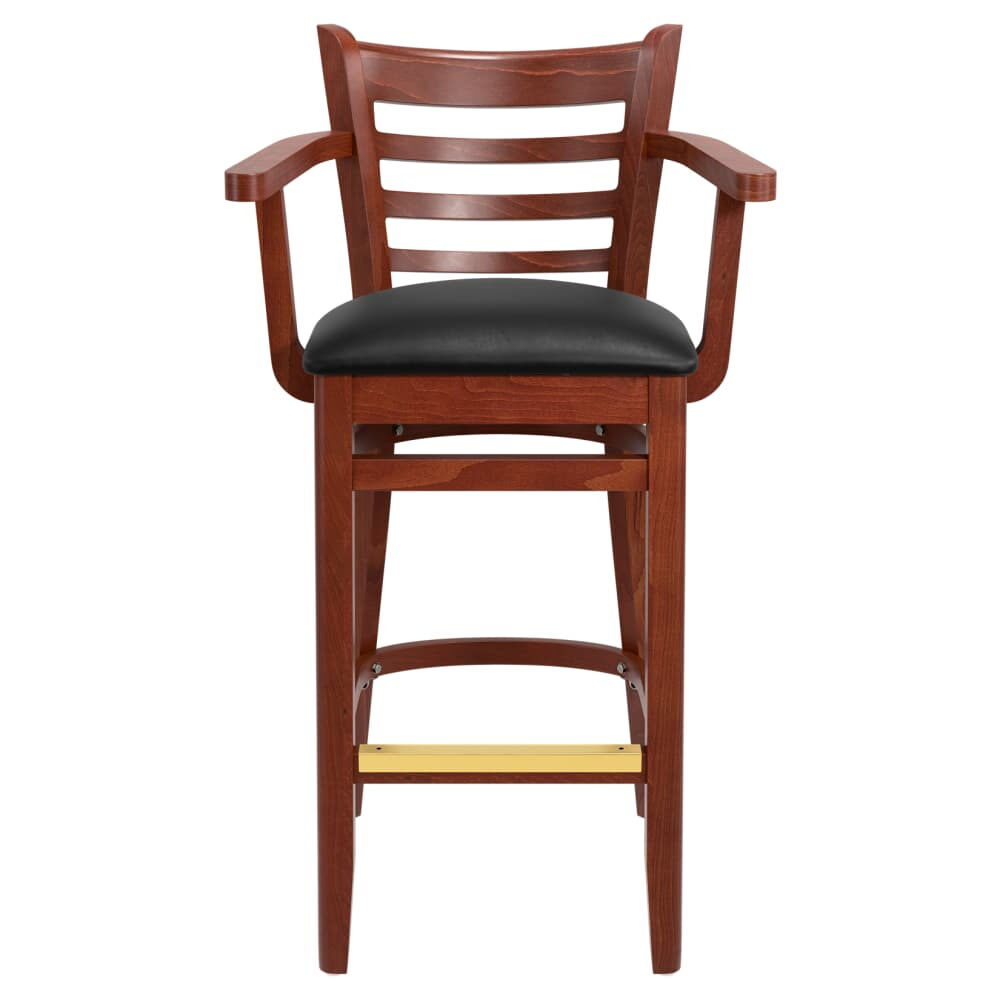
Single stools start around $116 and reach $238, depending on frame and cover. Two worth opening side by side are the bucket swivel bar stool with a circular frame and the ladder-back wood bar stool. Save the one you choose to a property plan for the lobby bar, then add the restaurant bar as a second room when the brief grows. Every height and style sits in bar stools.
Related reading