Tables
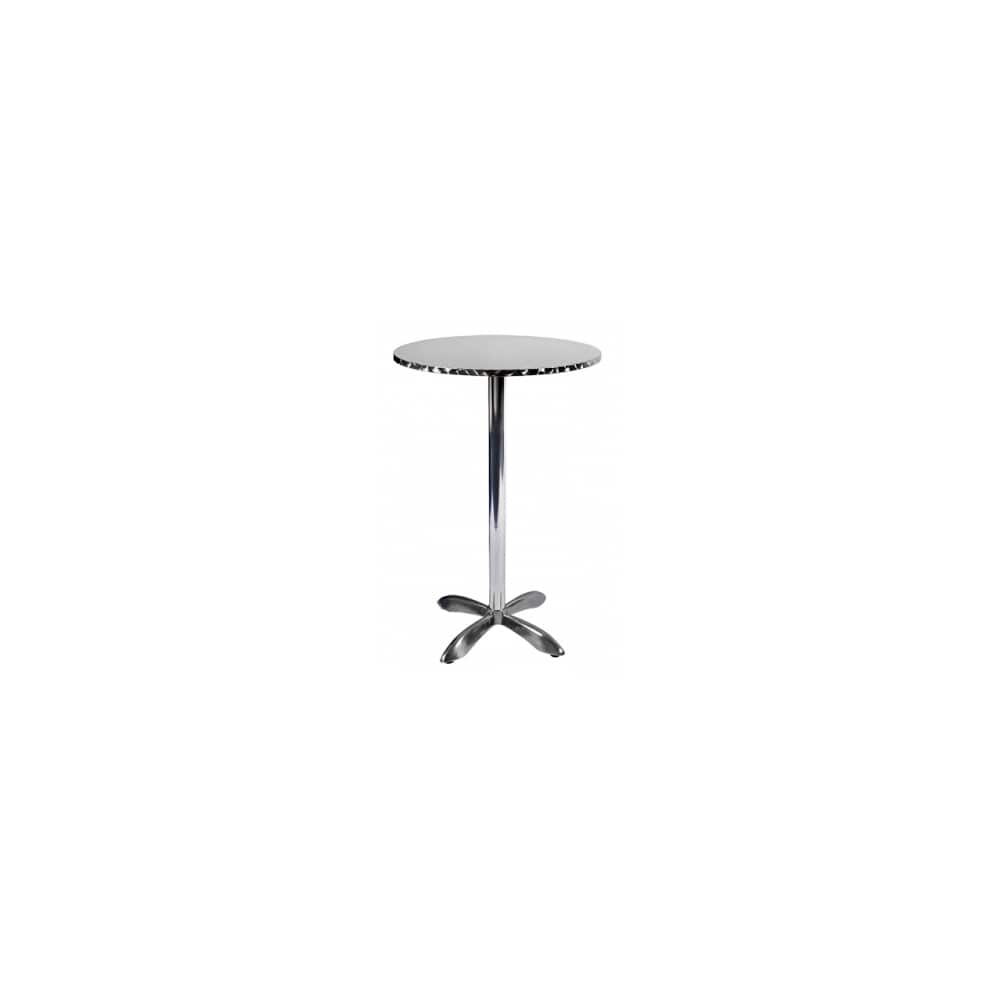
Bar Height Table with Base in Stainless Steel
- Stainless steel top
- Listed for patio use
From $141.00Set the options
CompareCount the room, then choose the chair.
A standing reception before the ballroom doors open needs somewhere to set down a glass. The 16 tables here rise to roughly 40 to 42 inches for receptions, the lobby bar and the terrace bar. Solid wood tops are the most common, set over bases of cast iron or steel.
16 listed products · Prices in USD · Options on each product
A closer look at this selection
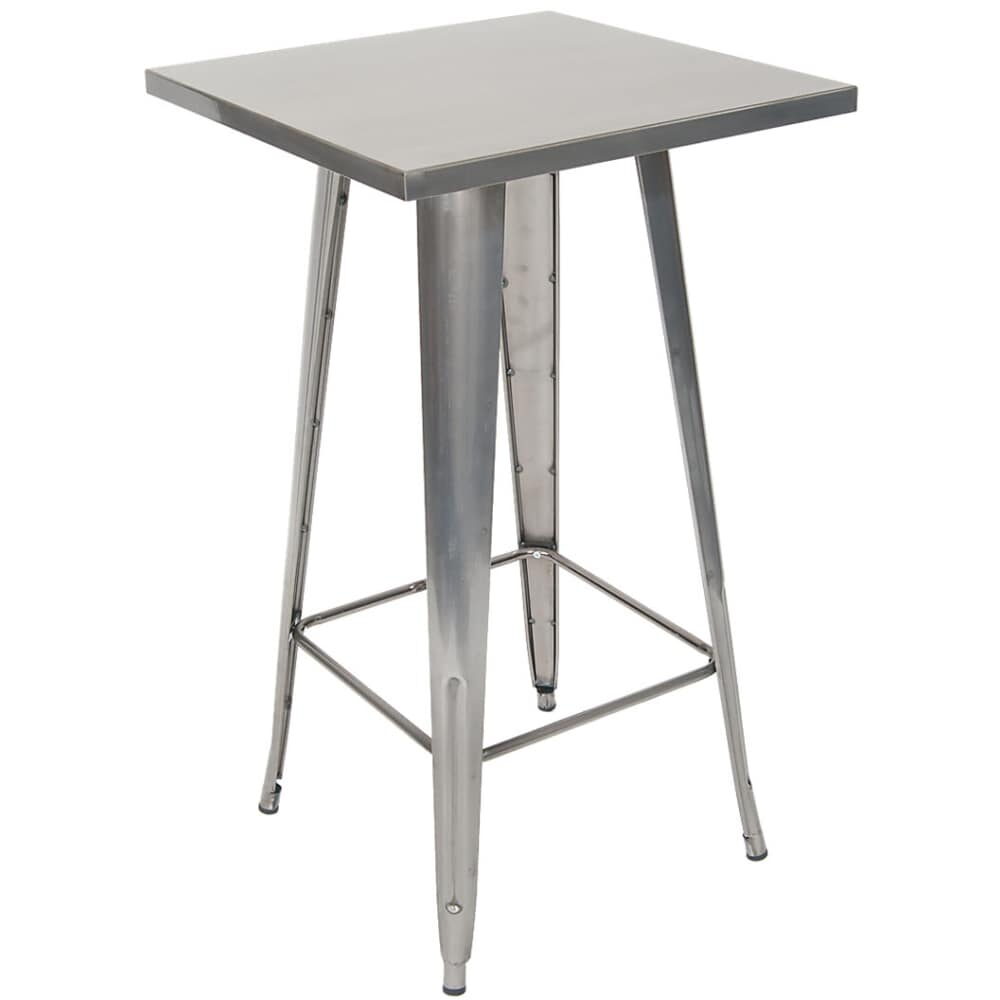
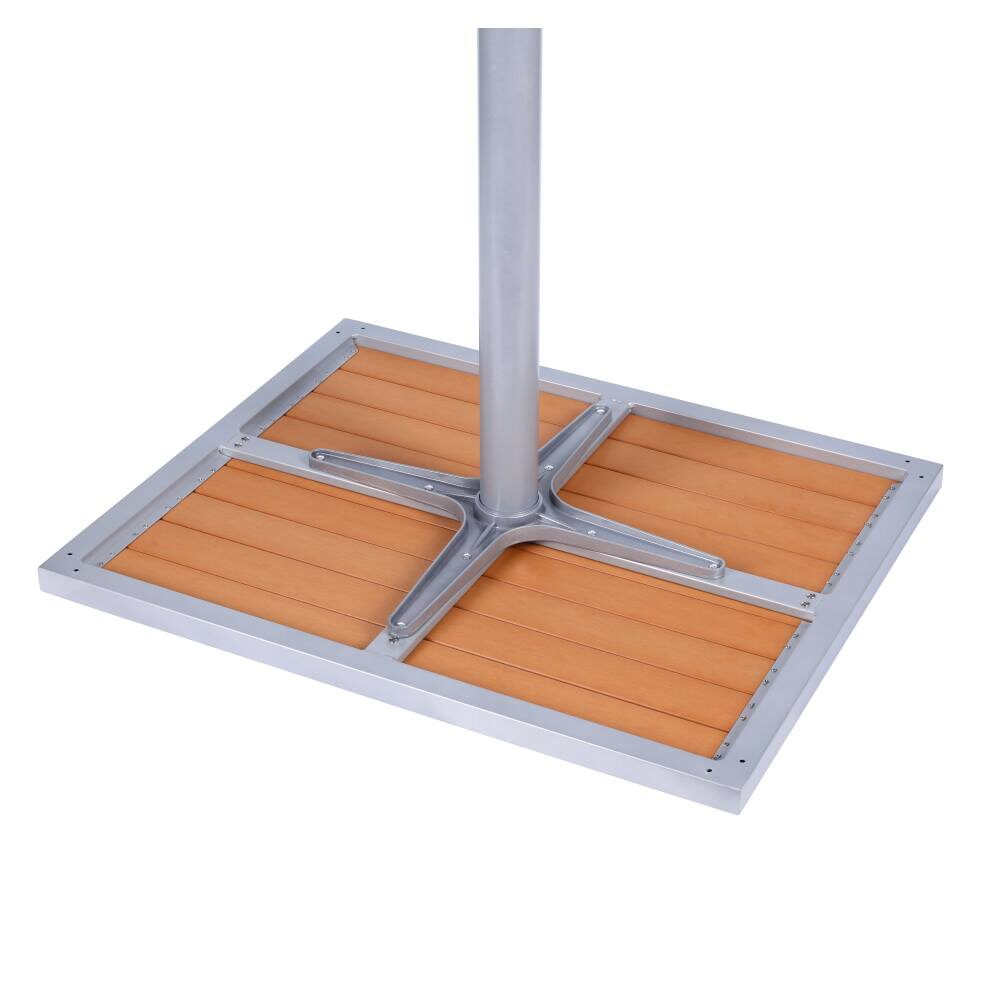
Actual product images. Open a piece to see its available options.
Tables
Tables
Outdoor
Tables
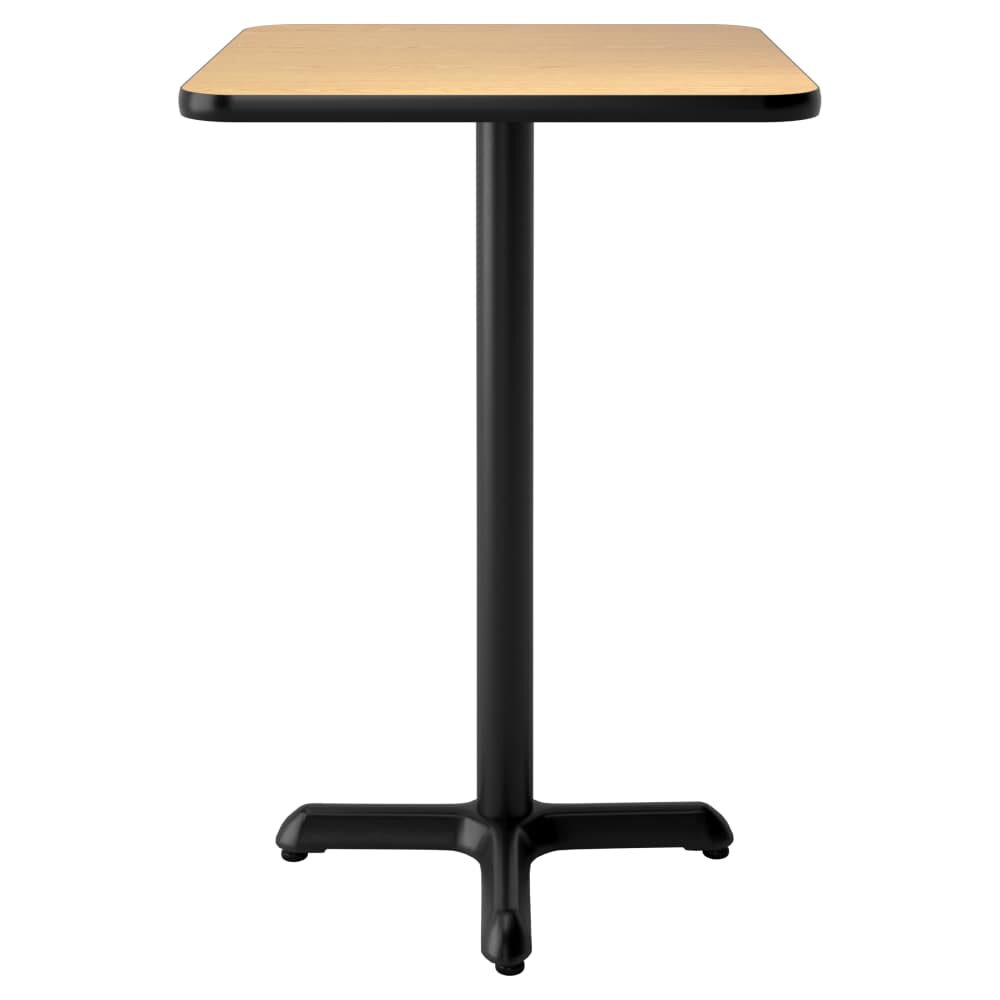
Tables
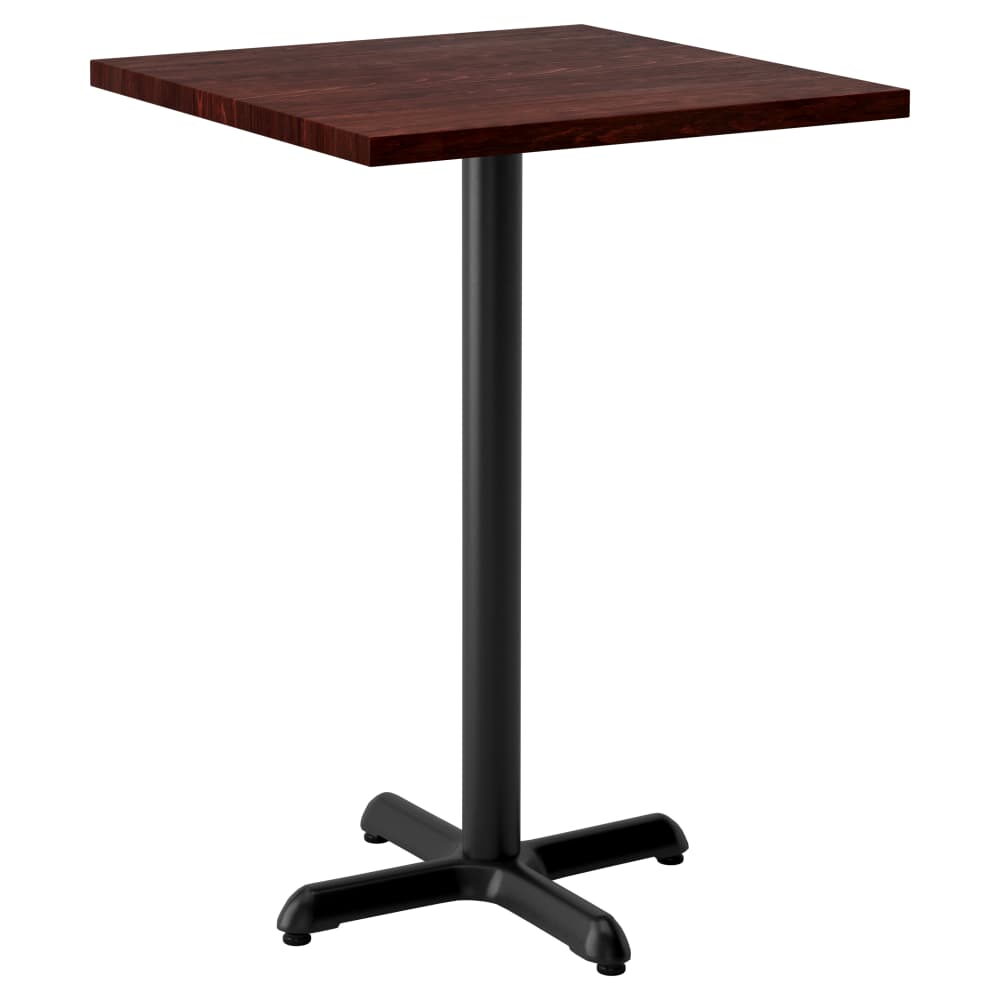
Tables
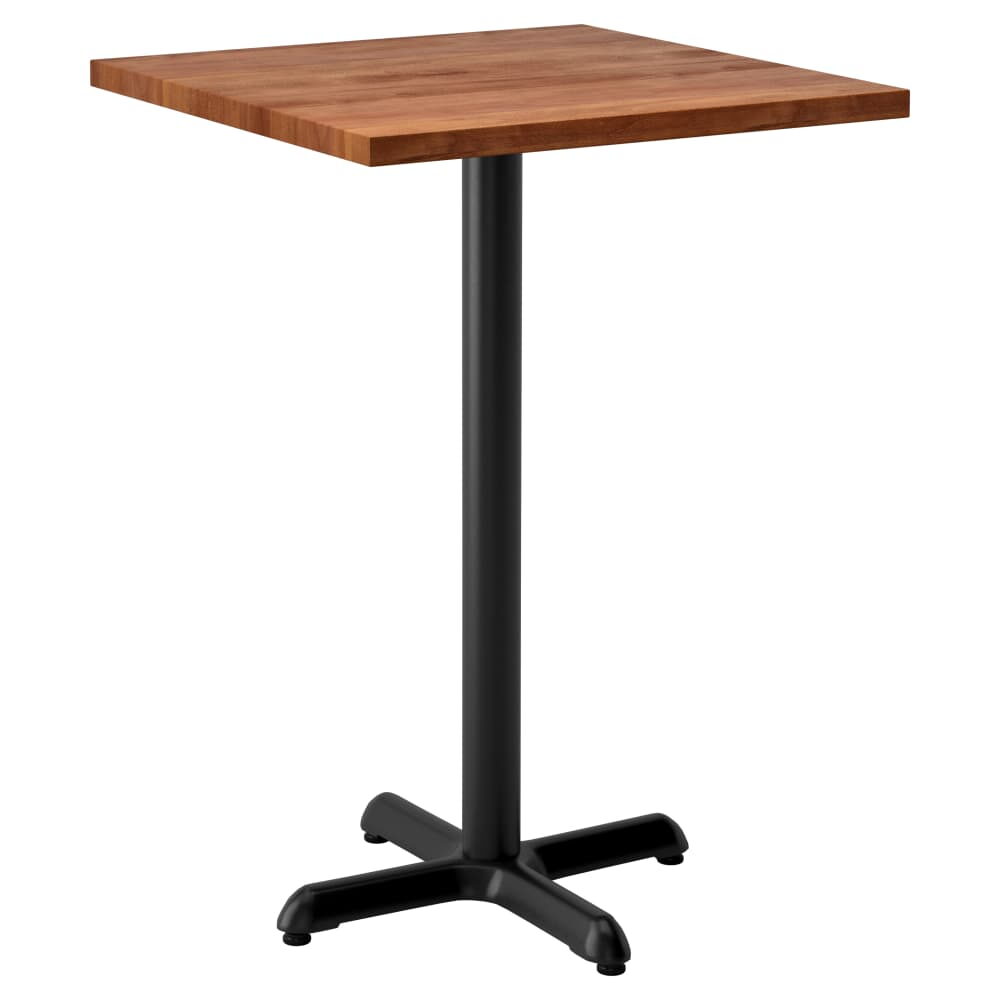
Tables
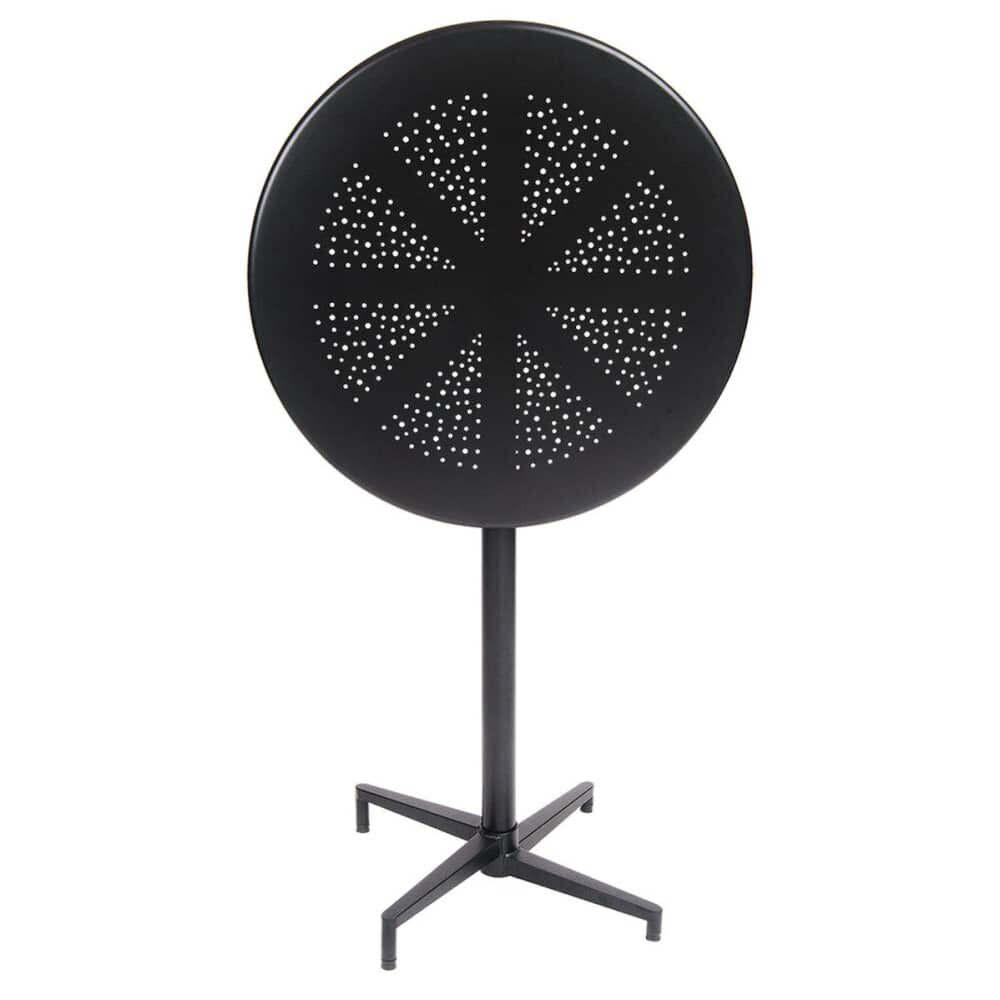
Tables
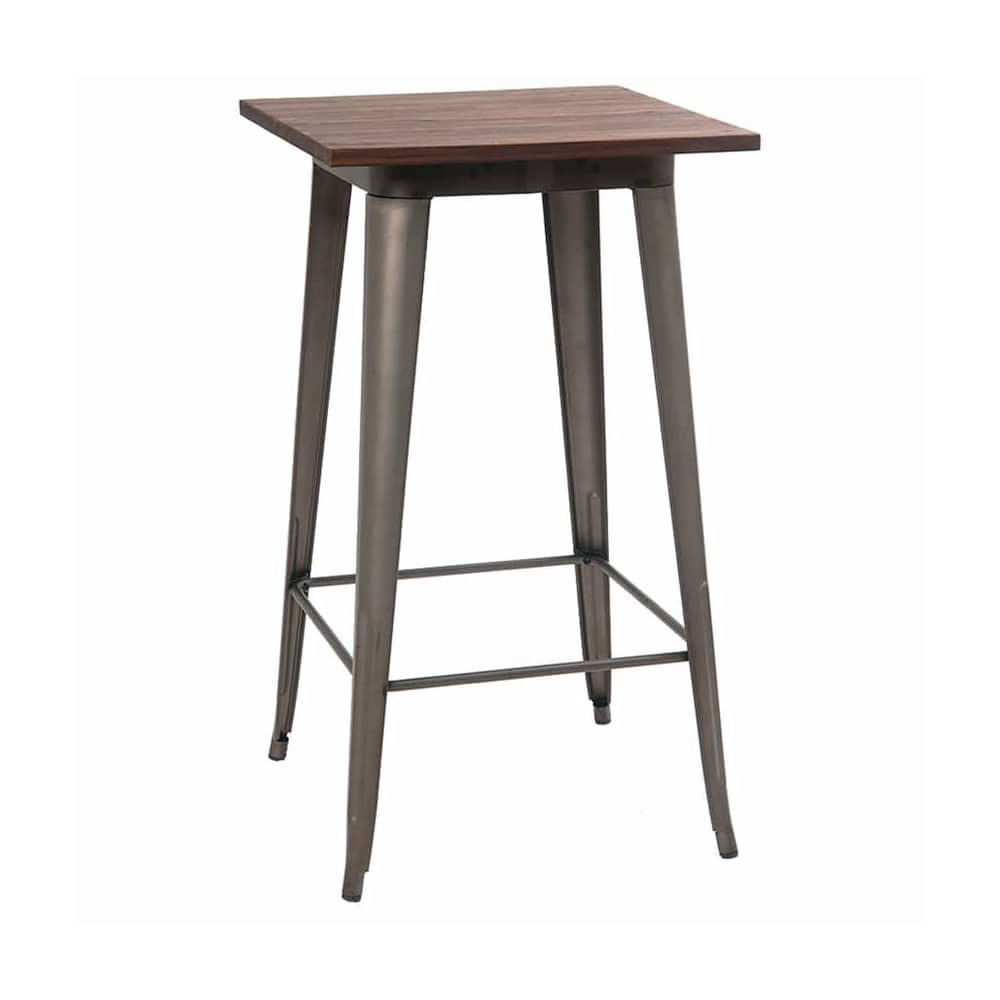
Tables
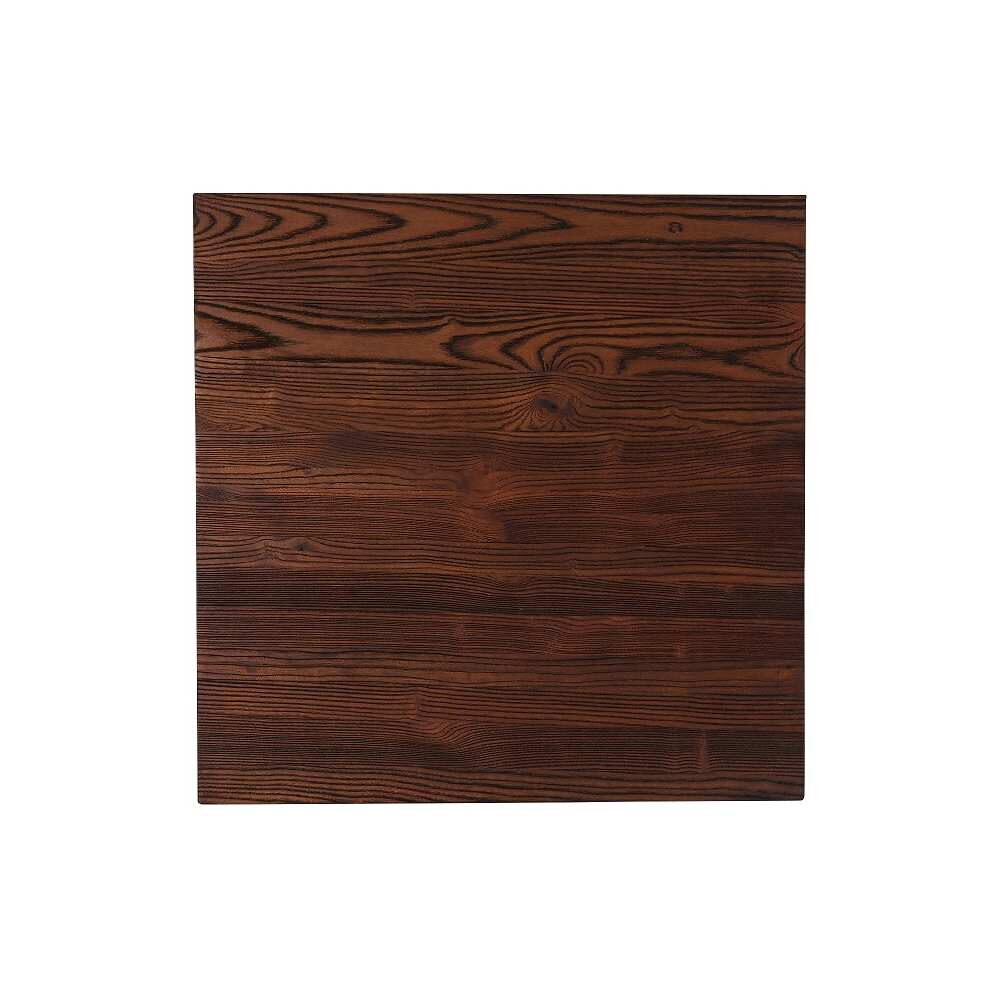
Table tops
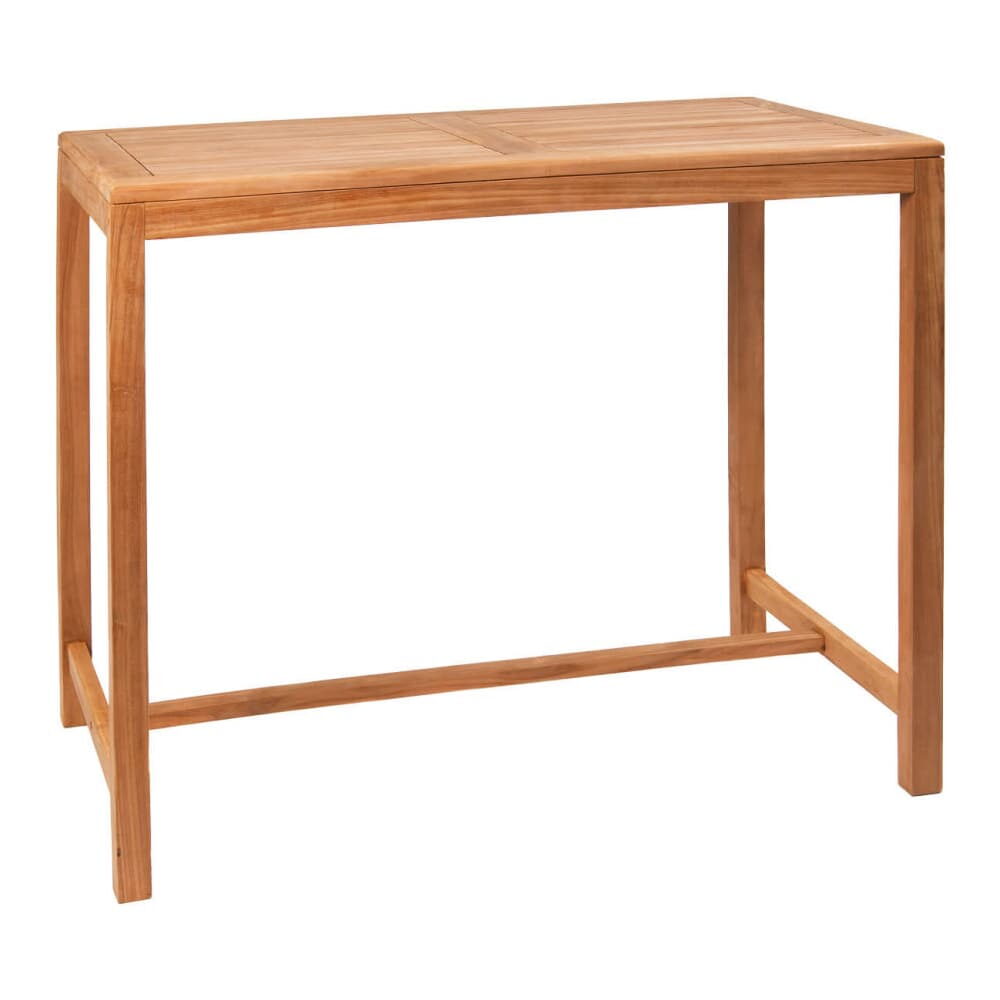
Outdoor
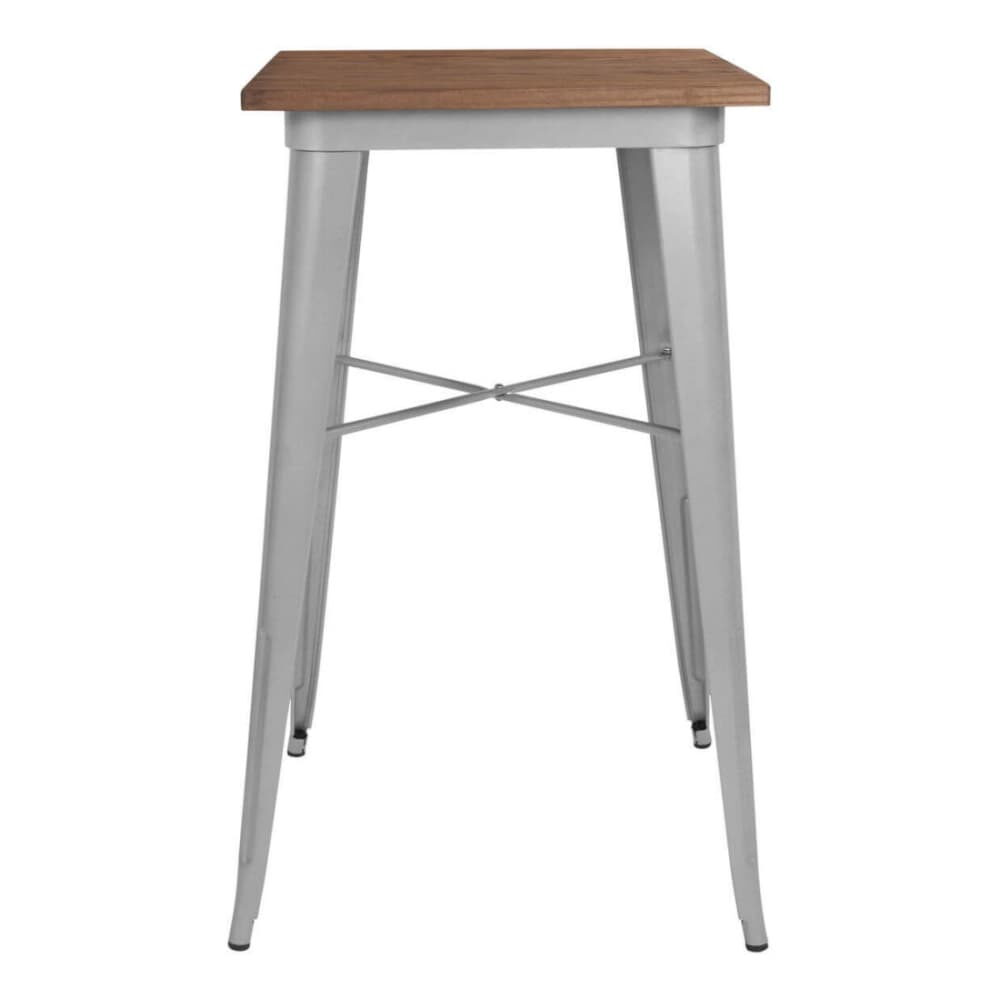
Tables
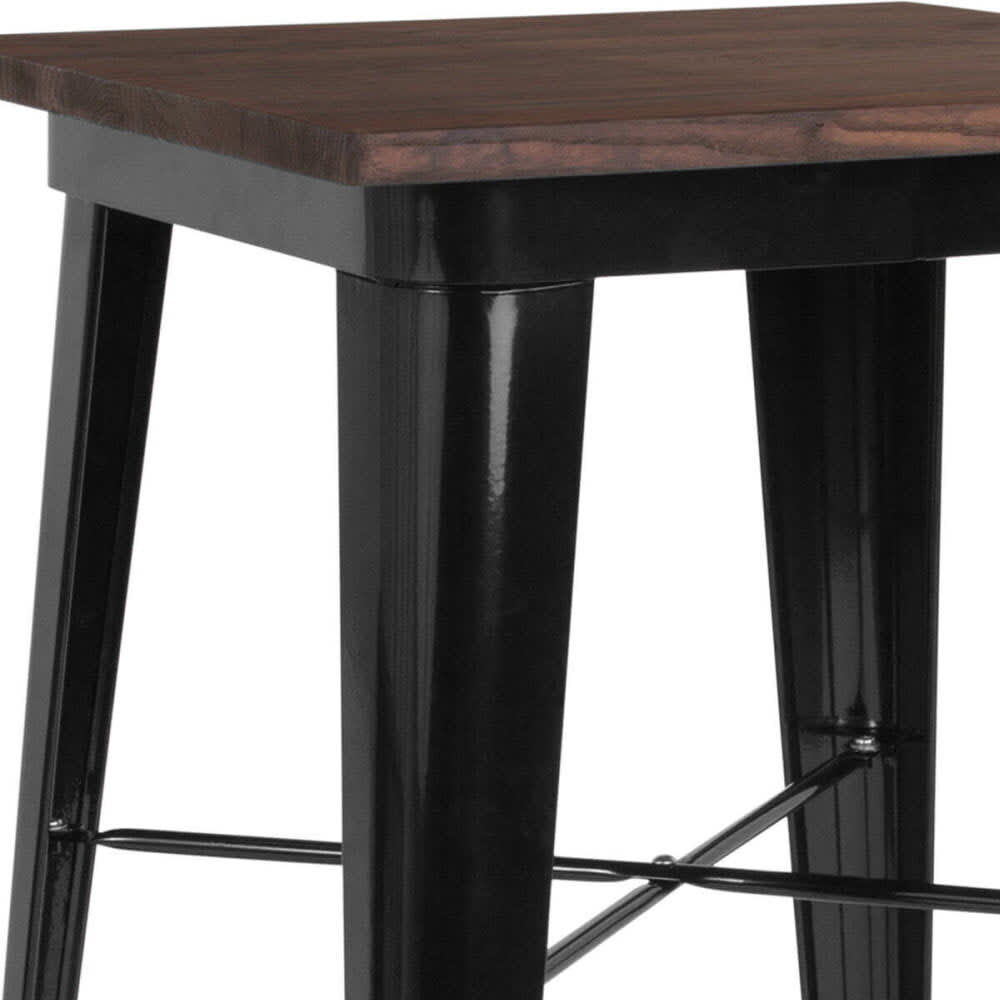
Tables
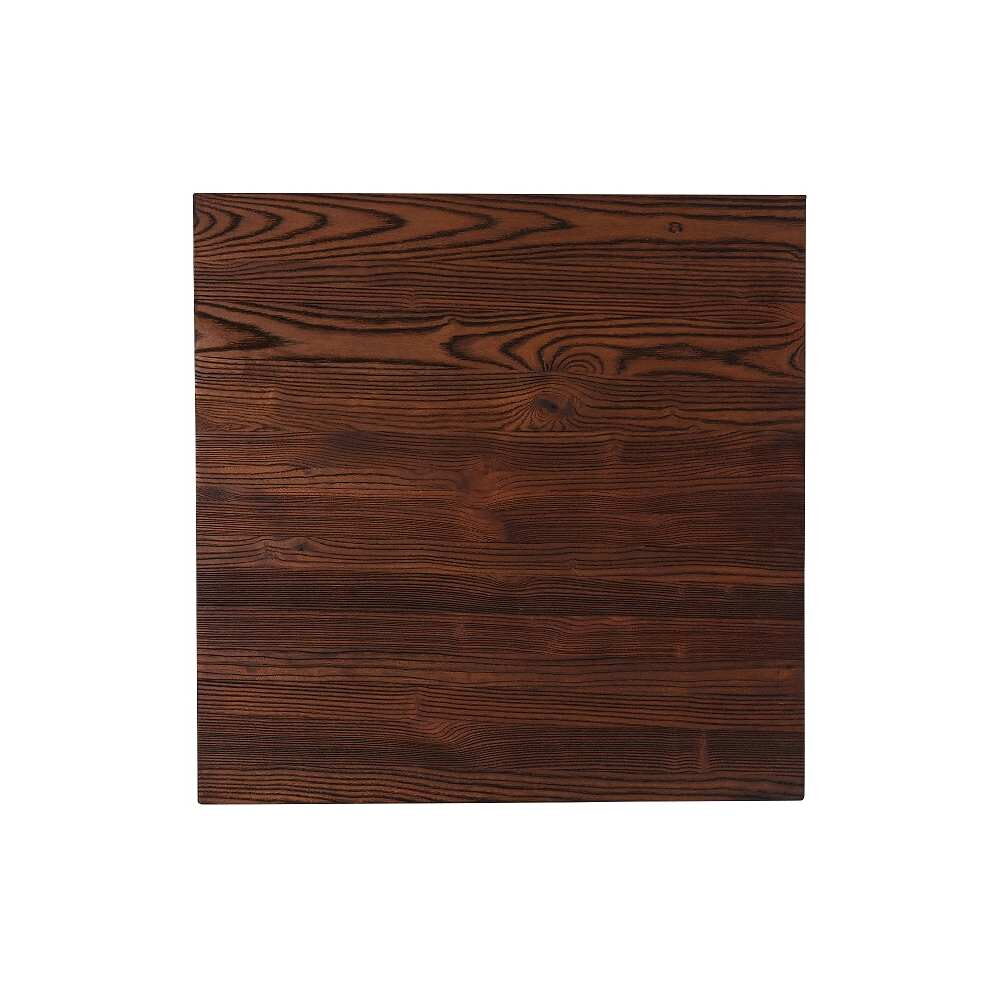
Table bases
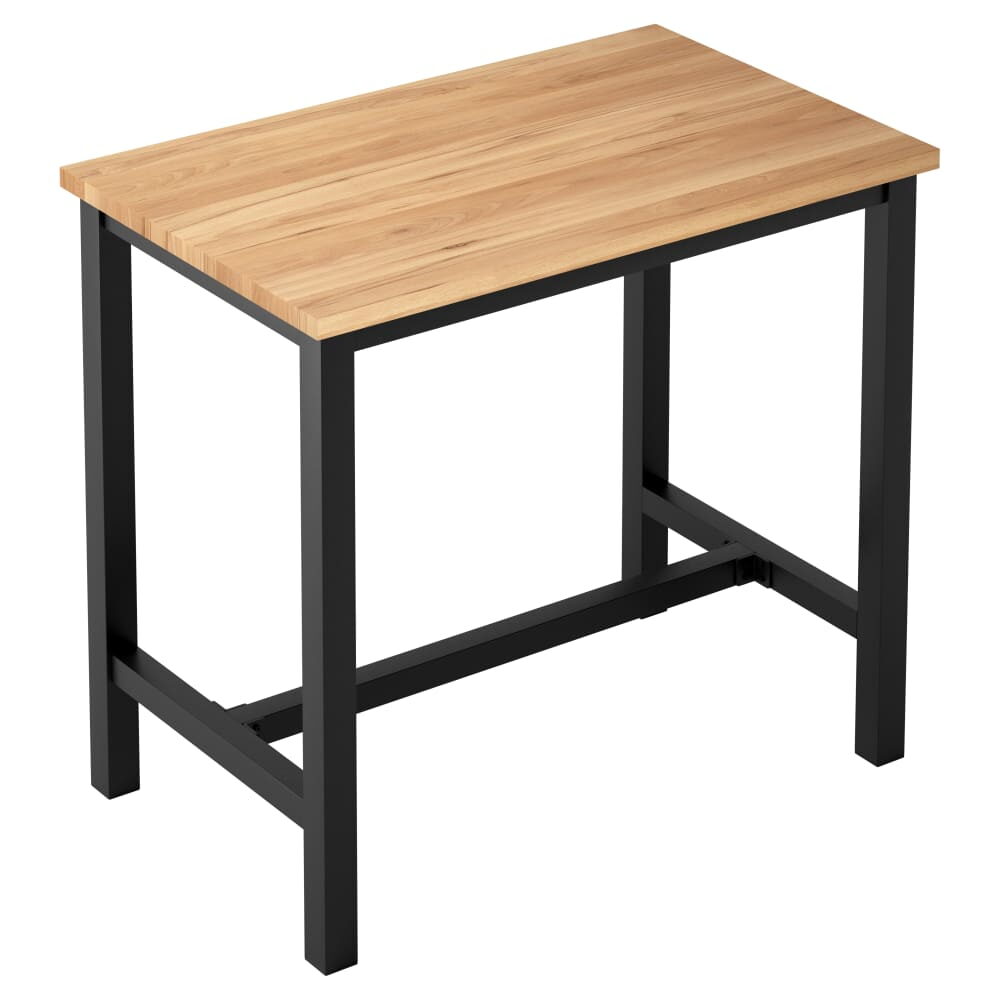
Tables
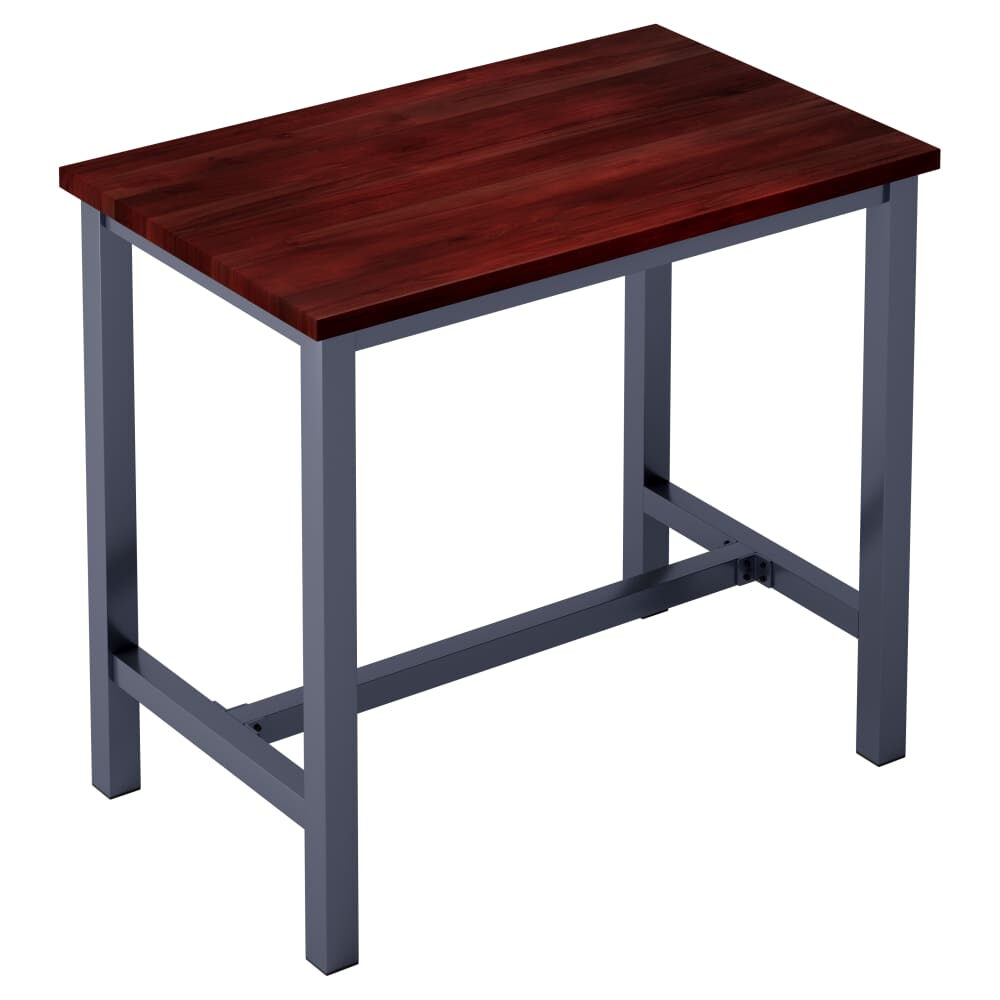
Tables
Bar-height restaurant tables
Start with the seat count for the room and the way your team will set it. Then read the listed dimensions, the frame and the seat options, and whether a model is marked as stackable. A ballroom, a restaurant and a terrace each deserve their own line, so the order reads the way the property is laid out.
Standing receptions want a high table every few steps, so set bar-height restaurant tables along the walls of the function room and pair them with stools of about 30 inches.
Check the listed height of the complete arrangement, including the top where relevant. Pair the seating and support by their actual dimensions instead of assuming every bar-height listing is interchangeable.
A complete table, a tabletop, and a table base are different purchases. Read the included components and choose any required options before comparing the cost of a finished table.
A standing reception before the ballroom doors open needs somewhere to set down a glass. The 16 tables here rise to roughly 40 to 42 inches for receptions, the lobby bar and the terrace bar. Solid wood tops are the most common, set over bases of cast iron or steel. Count the guests per table before you choose the top size.
A reception crowd stands, drifts and gathers again. Set high tables along the walls and at the edges of the room, every few steps, so guests have a place to pause without blocking the way to the doors. In the lobby bar, the same tables hold the guests who want a drink at stool height without a seat at the bar line itself. Place them where guests can see the bar but do not stand in the path to it.
Five of these hold a patio listing and may move out to the terrace bar. The rest stay inside, and any that do go out still want rinsing, drainage and a cover at the end of the season.
At a table 40 to 42 inches high, pick stools seated near 29 to 31, so a guest's legs clear the top by roughly 10 to 12 inches. Two stools suit a square of 24 or 30 inches; four suit one of 36 inches, or a round of 42. Keep about 36 inches between tables for servers carrying trays through a crowd.
Not every high table needs stools. At a reception, leave most of them bare so guests can stand and move, and seat only the ones along the wall. High tables count toward the 8-piece minimum like any other table, so four tables and four stools for a small lobby bar clear it.
Solid wood is the top on 9 tables. Steel and laminate take 2 each, with one each in stainless steel, aluminum and synthetic teak. Bases are cast iron on 8 and steel on 5. Squares lead, offered on 15, with rounds on 11, rectangles on 9 and 2 drop-leaf tops.
Prices range from $96 to $464. For the dining room beside the bar, the same look comes at dining height among the complete table sets; a long table for a group seated together sits with the communal tables. The tables department has the rest. Save the reception layout as a property plan, and copy it whenever the function room hosts the same event again.
Related reading