Banquet floor notes
Hotel bar stools for the lobby bar after six
A guest comes through the revolving door at a quarter past six with a suitcase and a long day behind them. Before the front desk, before the lift, they see the lobby bar, and what they see first is a row of stool backs. If those backs stand level, evenly spaced and in one color, the bar looks ready for them. If one sits higher and two are turned toward the wall, it looks like the end of someone else's evening.
Hotel bar stools are judged from behind more than from the front. That changes the order of the questions: how tall the back stands above the bar top, how wide the stool is with its arms, whether the seat swivels, and how the upholstery will look after a year of jackets and handbags. This piece takes them in that order.

Open diagram at full size (new tab) ↗
Read the diagram in text
Three numbered cards: check how far the stool back rises above the bar top, set armed swivel stools at the wide end of 24 to 30 inch spacing, and weigh the seven year warranty on fixed metal stools against one year on swivel stools. A dark bar gives the worked count for a 240 inch bar.
- LOBBY BAR NOTES
- 1
- Back above the bar: The lobby sees the backs.
- 2
- Width with arms: Armed swivels: wide spacing.
- 3
- Fixed or swivel: Metal: 7 years or 1 year.
- A 240-inch bar seats 8 armed stools at 30-inch centers, or 10 at 24 with only 2 1/2 inches spare.
- Back height above the bar, width with arms, and the warranty difference between fixed and swivel seats.
The view from the front door
Start with the back, because it is the part of the stool the lobby sees. Lobby bars stand near 40 to 42 inches; the right stools for them seat a guest at roughly 29 to 31, below the bar's edge. Only the back rises into view.
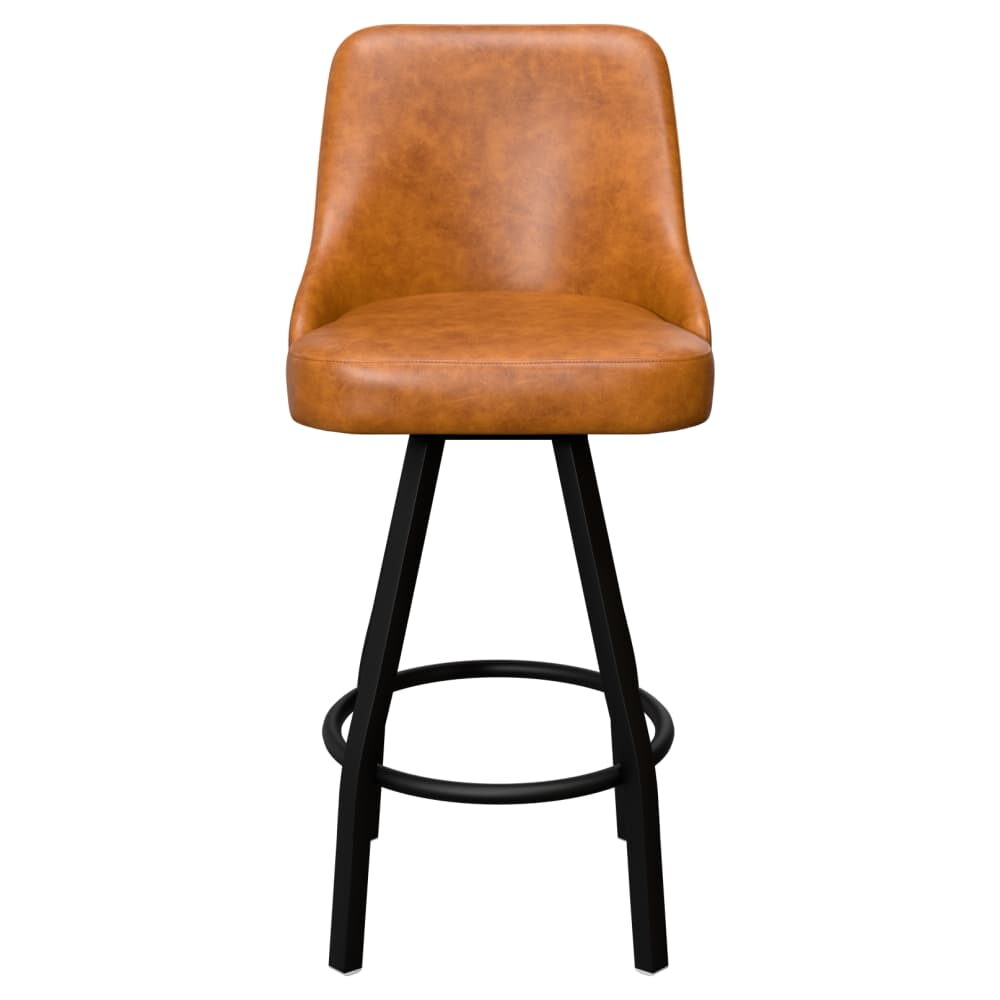
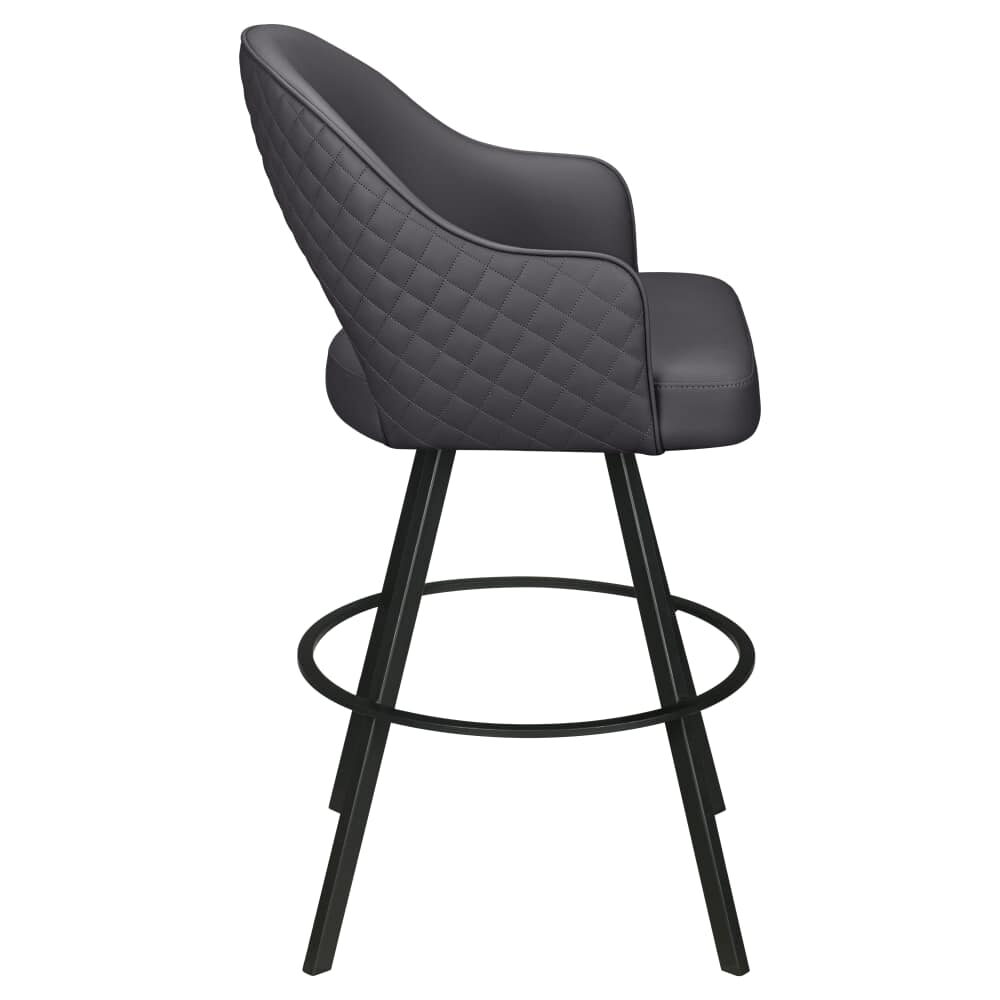
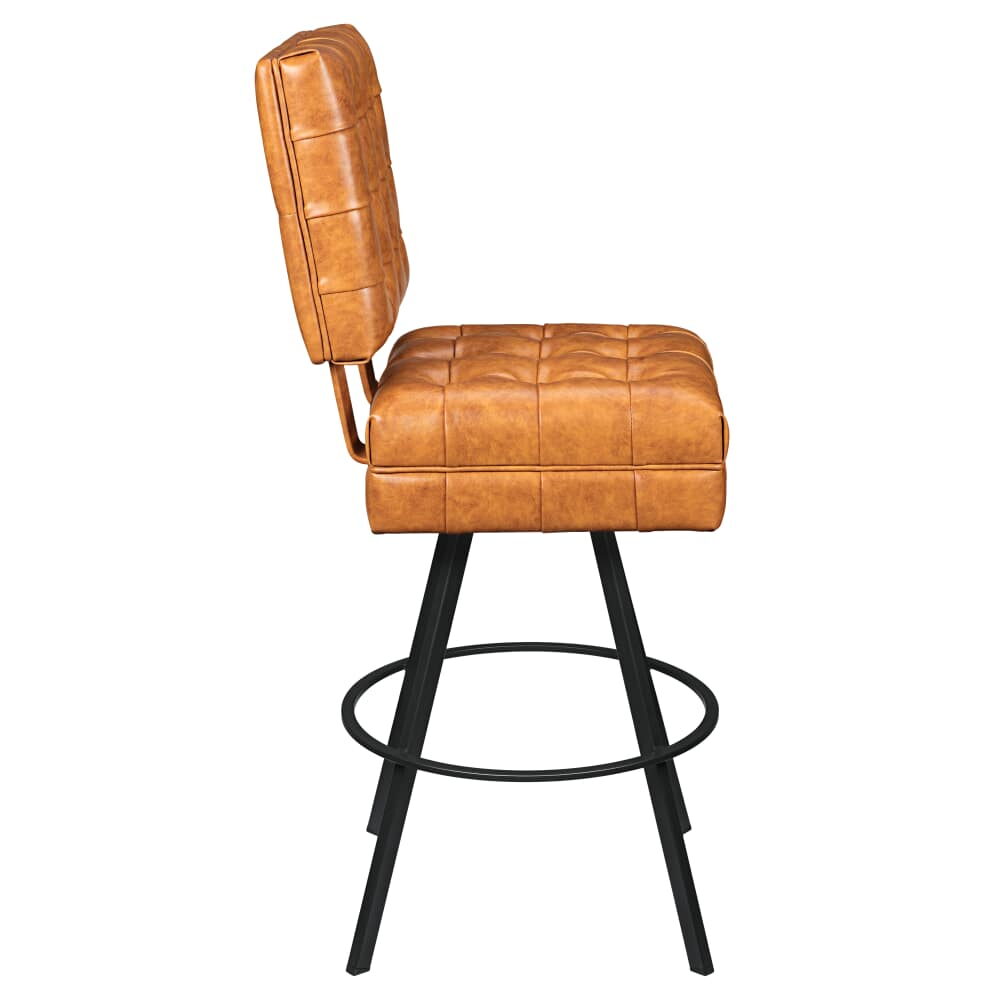
Compare three stools from our upholstered bar stools. The Mauro bucket swivel bar stool stands 42 7/8 inches overall, so against a 42-inch bar its back clears the top by less than an inch: from the door you see almost nothing but the bar front. The armed bucket swivel stool on a round frame stands 43 1/2 inches. The tall tufted bucket stool stands 48 1/4 inches and shows 6 1/4 inches of tufted back above the same bar. That is a deliberate look, and a strong one.
Neither is better. A low back keeps a long bar quiet and lets the bottles and the lighting carry the room. A tall tufted back turns the stools themselves into the front of the bar. Decide which the lobby needs before you compare prices.
Arms, swivel and the width they take
Arms change the count. That round-framed stool measures 21 1/2 inches across its arms. It has a padded back and a vinyl seat that swivels, on metal, and the seat sits 29 3/4 inches up. The Mauro, without arms, is 18 1/8 inches wide with a 30 1/4-inch seat. Over a full bar those three and a half inches add up.
Say the lobby bar has 20 feet of seating frontage, 240 inches. Our planning range puts seat centers between 24 and 30 inches apart. Ten stools fit at the tight end, but with the armed round-frame stool that leaves 2 1/2 inches between arms, and a swivel seat turning toward a neighbor will touch the next stool every time. At 30 inches you set 8, with 8 1/2 inches between arms. With the Mauro at 27 inches you could fit 8 and keep 8 7/8 inches between seats.
Here is the rule of thumb: armed swivel stools go to the wide end of the spacing range, armless stools can come in toward the middle. The common mistake is to count the bar at 24-inch centers from a floor plan, order ten armed stools, and discover on opening night that two of them have to live in the storeroom.
If arms are part of the look, browse the bar stools with arms and the swivel bar stools side by side. Some armed stools swivel and many do not. One armed metal stool with a window back, for example, has a fixed seat with fabric, vinyl or wood seat choices and measures 22 1/4 inches wide.
Upholstery for a bar that never quite closes
A lobby bar sees breakfast meetings, late check-ins and the hour after a banquet lets out. The seats get more use than the restaurant chairs and less rest. Vinyl wipes down between guests, which is why it is the listed seat on all three bucket stools above.
Color is the harder decision. Order free samples of the upholstery and hold them against the bar front under the evening lighting, not the daylight of the sales office. The swatches go out by UPS Ground and reach most properties 2 to 3 business days later. If your designer wants a cover outside the listed options, the line turns custom. Expect a longer wait and a 40% deposit, and know that a confirmed custom line stays on the order: no cancelling, no returns.
One more caution belongs here. Our color lists move on from year to year, so when the bar needs two more stools, have a current swatch sent and agree the match with us before reordering.
What the warranty says about swivels
The warranty periods differ by construction, and the difference is worth knowing before you choose. Seven years: that is our cover on a metal bar stool whose seat stays put. Swivel metal stools carry one year, as do wood stools with arms. Upholstered or not, that is how the periods fall.
So a swivel seat is a choice with a cost in cover. For a bar where guests sit facing the bartender and rarely turn, a fixed metal stool keeps the longer warranty. For a bar that faces the lobby, where guests turn to greet someone coming in, the swivel earns its place. The warranty page lists every period and what falls outside them.
Handing the bar line to your team
Save the lobby bar as its own property plan, with the stool, its frame and seat colors, the quantity and a note of the bar length and spacing you chose. A plan per room keeps the lobby bar separate from the pool bar and the restaurant, and it can be copied when a sister property needs the same line. For the pool bar outside, the poolside bar stools guide covers stools listed for outdoor use.
The hotel furniture overview walks the rest of the floor, and the hotel chair guide picks up the seats in the restaurant beyond the bar. On the day the stools arrive, set them at the spacing you planned, square every back to the bar, and walk out to the front door to look at the line the way the next guest will.