Banquet floor notes
Hotel furniture for the food and beverage floor, from ballroom to terrace
At six in the morning the ballroom is still dark, the breakfast room is filling, and someone on the terrace is wiping last night's dew off the tables. A hotel runs several dining rooms at once, and each one keeps its own hours. The furniture in all of them answers to the same two people: the guest who walks in and judges the room in a glance, and the team that has to set it, clear it and set it again.
This guide covers hotel furniture for the food and beverage floor only. That means the restaurant, the lobby bar, the banquet and function rooms, the breakfast room, the terrace and poolside dining. We furnish dining and bar seating, tables, tops and bases for those rooms. Walk the property with us, one room at a time.

Open diagram at full size (new tab) ↗
Read the diagram in text
A hub diagram. At the top, the food and beverage floor of a hotel. Below it three cards: the ballroom needs chairs that stack and rounds that reset, the restaurant needs chairs that serve three meals, and the lobby bar and terrace need stools spaced 24 to 30 inches apart and outdoor-listed pieces outside.
- PROPERTY NOTES
- The F and B floor: Ballroom, restaurant, lobby bar and terrace
- Ballroom: Stackable chairs, rounds of eight 10 to 11 sq ft per seat to start
- Restaurant: One chair for three meals 12 to 15 sq ft per seat to start
- Lobby bar and terrace: An even line of stools Patio-listed pieces outside
- Plan each room on its own line: the ballroom chair and the restaurant chair have different jobs.
- Each room asks one thing first: stack, sit long, line up or stand the weather.
The ballroom sets the pace
Banquet rooms change faster than any other space in the building. A wedding of 200 at seven becomes a sales meeting of 80 in classroom rows by nine the next morning. Everything in that room should move, stack and line up without a fight.
Start with the floor plan. For early planning, banquet and event rooms run about 10 to 11 square feet per seat. Say your ballroom has 2,200 square feet of usable floor once the stage, the bar and the service doors are taken out. At 11 square feet a seat, that gives about 200 seats. Seat them at 60-inch rounds of eight and you need 25 tables, plus the head table. Treat 200 as a pencil figure. The occupancy number on the permit outranks it, and your architect or designer holds the plan against local building, fire and accessibility code before anyone sets a chair.
Then the chair. A stacking banquet arm chair in our range has a steel frame, padded seat and back in fabric or vinyl, a listed weight of 19 pounds and a weight capacity of 500 pounds. Its metal finish comes in black, copper vein, silver vein, gold vein or sun gold, so the frame can match the room's metalwork. Browse the wider set of banquet chairs and you'll see the same pattern: light frames, padded seats, and a stackable listing on the record.
Weight matters more than it looks on a spec sheet. A houseman who moves 200 chairs at 19 pounds each is shifting 3,800 pounds of furniture before the first guest arrives, and then the same again at the end of the night. Our guide to stacking banquet chairs works through stacks, carts and storage.
The hotel restaurant works three shifts
Breakfast, lunch and dinner happen in the same room, often under the same chairs. The morning wants quick turns and easy cleaning. The evening wants guests to settle in for two courses and a bottle of wine. So choose the chair for dinner and test it against breakfast.
For a full-service hotel restaurant, planning ranges run about 12 to 15 square feet per seat. Set tables at 29 or 30 inches and look for seats from 17 to 19 inches, so the drop from table edge to seat lands in the 10 to 12 inch band that knees and forearms expect. Keep about 36 inches for the service aisles your servers use with trays.
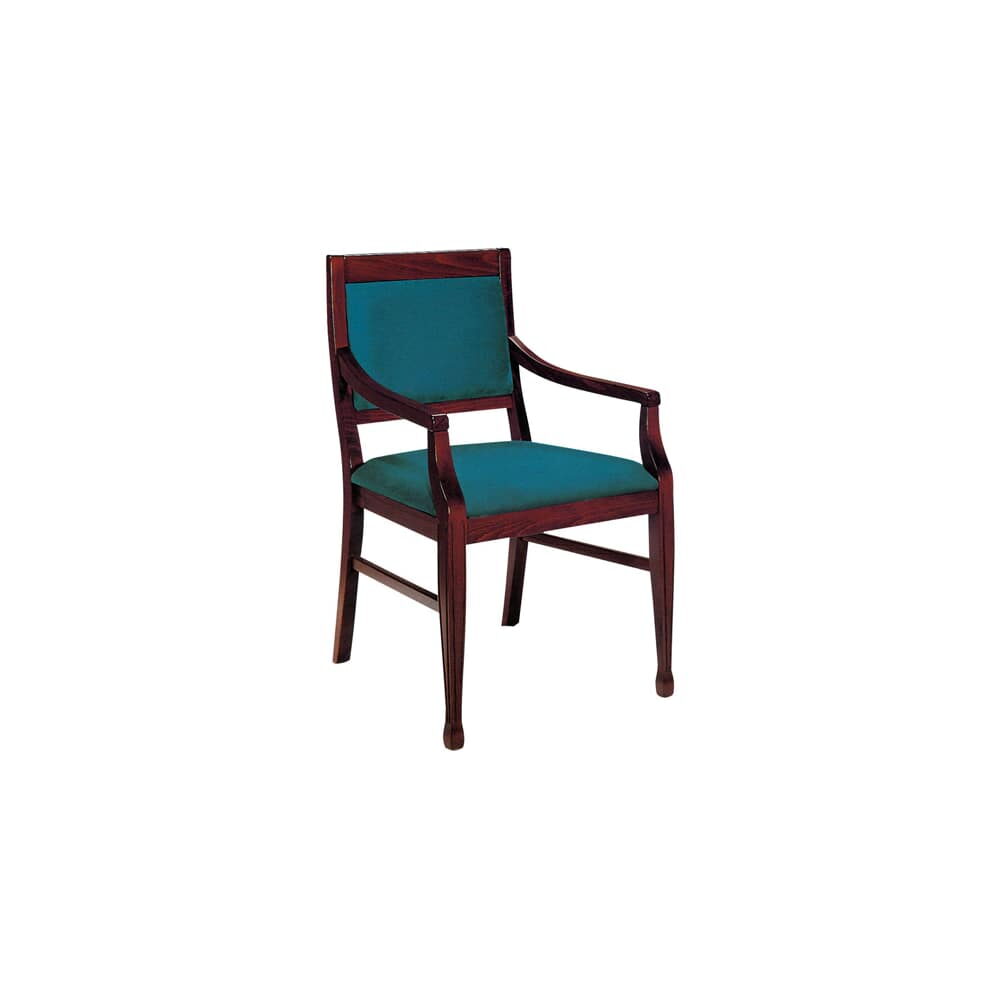
A lobby wood armchair shows the kind of chair that suits the evening: a wood frame, a padded back, a seat in fabric or vinyl, a listed weight of 26 pounds and BIFMA certification on its record. Arms slow a guest down in a good way. They also add width, so count the chairs per table before you settle on them. You'll find side and arm styles under restaurant chairs, and the hotel chair guide compares the chairs for each room.
The lobby bar after six
Guests arriving at the front desk see the lobby bar before they see their key card. The line of stools along the bar is part of the arrival. Even spacing and matched heights tell them the property is in order.
Bar-height counters stand at about 40 to 42 inches, with stool seats around 29 to 31 inches. Take the spacing seat center to seat center and keep it inside 24 to 30 inches. Work it through on a 24-foot bar, which is 288 inches. At 24 inches you fit about twelve stools, tight and social. At 30 inches you fit nine, with room for a coat over the back and an elbow on the counter. Most lobby bars settle somewhere between, and the right answer depends on whether guests come for one drink before dinner or stay the evening.
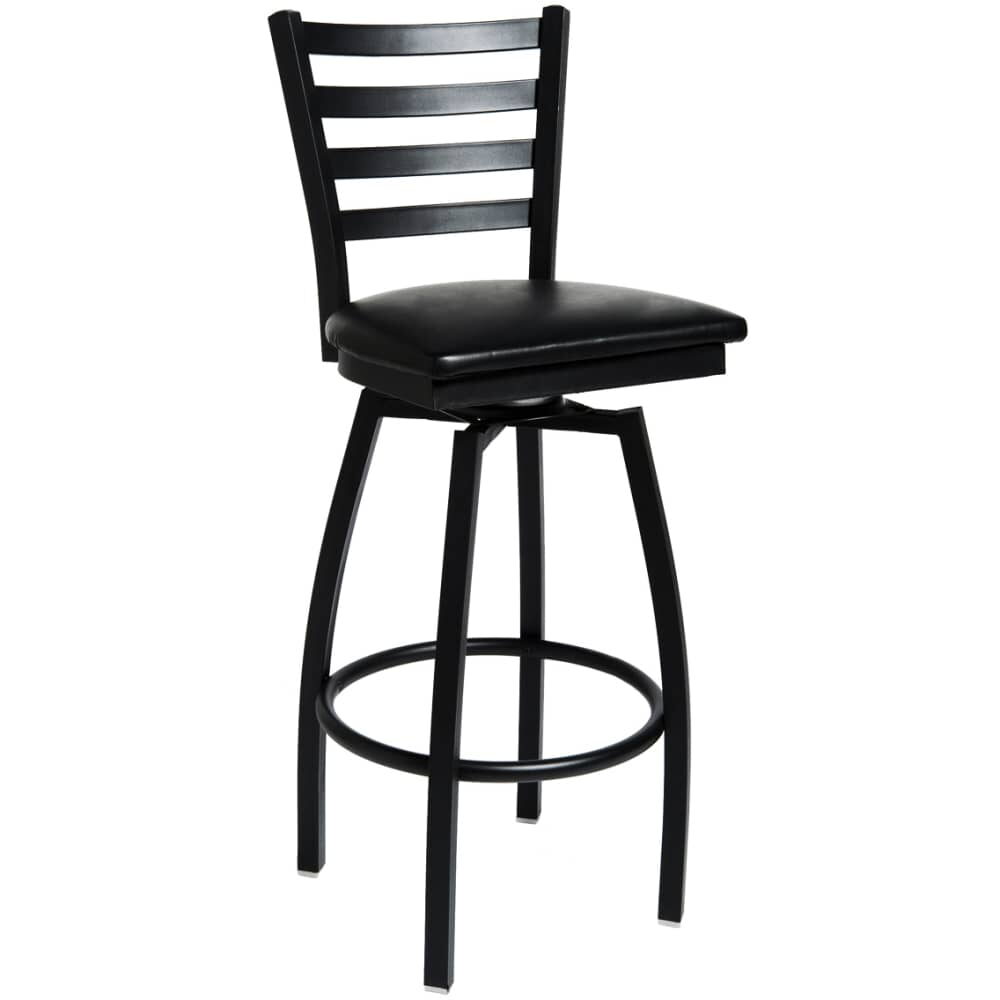
On the swivel ladder-back metal bar stool the seat turns and the frame is metal. Its record gives three seats to pick from (wood, padded vinyl, padded fabric) and a weight of 22 pounds. A swivel lets a guest turn toward the room without dragging the stool across the floor. Compare others among our bar stools before you fix the count.
Terrace and poolside dining
The terrace takes only pieces with a patio listing, which in our range come down to four materials: aluminum, resin, synthetic teak and coated steel. Carry a wood-framed or upholstered dining chair out from the restaurant and sun, rain and pool spray will fade, swell or rust it within the season, and the warranty does not cover indoor furniture used outside. Our patio pieces carry six months of warranty. They still want a hose-down after service, drained seats and tops, and a cover or a dry storeroom when the season closes.
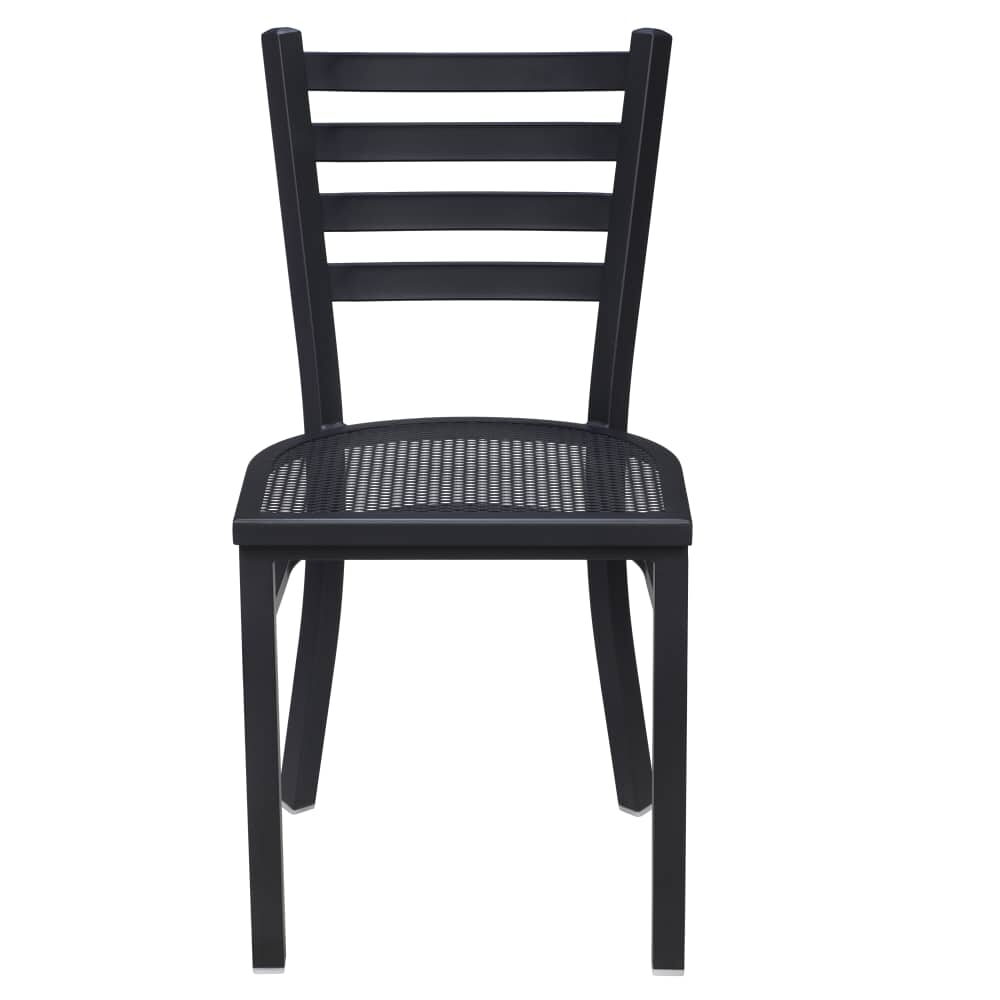
Our outdoor ladder-back chair carries that patio listing: a steel frame in black or grey, an 18-inch seat height, and a record that says it stacks. That last detail helps when a storm warning clears the terrace in twenty minutes. See the full outdoor furniture range, and read our poolside furniture guide for the pool restaurant and the pool bar.
A plan for every room on the property
A common buying mistake is to order the whole floor as one order of one chair. The ballroom chair ends up in the restaurant, too upright for a long dinner, or the restaurant chair goes to the ballroom and will not stack. Each room has its own job, and the order should have a line for each.
So build a plan per room. Our property plans let you save a plan for the ballroom, another for the restaurant, one for the lobby bar and one for the terrace, copy a plan for a second property, and download the project sheet for your team. A plan holds every configured piece with its quantity and your notes beside it.
Before you confirm any finish, ask for free finish and upholstery samples. They travel by UPS Ground, and the trip is usually two to three business days. Hold the vinyl swatch against the ballroom carpet and the restaurant wallcovering, under the light each room actually has at service.