Banquet floor notes
Resort furniture, outlet by outlet, from the lounge bar to the ballroom
At seven in the morning a resort is already serving in three places. Coffee is going out on the terrace, the restaurant is laid for breakfast, and the banquet team is setting rounds for a lunch in the ballroom. By four the pool bar is busy, and by nine the lounge bar has taken over. Each of those outlets has its own guests, its own team and its own hours.
It follows that each one needs its own furniture plan. A resort bought as one large order of chairs ends up with the wrong chair in at least one room, and usually the room nearest the water.

Open diagram at full size (new tab) ↗
Read the diagram in text
A stack diagram with three cards: indoor outlets such as the restaurant, lounge bar and ballroom; outdoor outlets such as the terrace and pool bar, which take patio-listed pieces only; and two 20-foot bars that seat ten narrow stools or eight wide ones. A side panel lists five plans: restaurant, terrace, pool bar, lounge bar, ballroom.
- RESORT NOTES
- Inside the walls: Restaurant, lounge bar and ballroom The full range of chairs and stools
- Outside the walls: Terrace, pool deck and pool bar Patio-listed pieces only
- Two bars, 20 feet: 16 1/2-inch stools at 24-inch centers: 10 24 5/8-inch stools at 30-inch centers: 8
- Five plans
- Main restaurant
- Terrace
- Pool bar
- Lounge bar
- Ballroom
- Up to 30 plans per browser.
- Each outlet keeps its own plan, and only patio-listed pieces go outside the building's walls.
One plan per outlet
Start by listing the outlets, not the products. A typical food and beverage floor at a resort might run to five: the main restaurant, the terrace, the pool bar, the lounge bar and the ballroom with its function rooms. Each becomes a separate plan in property plans, with its own count, its own finish and its own notes.
We keep up to 30 plans per browser, which is room for every outlet on a large property and a few for the second building. A plan keeps every configured line with its quantity, your notes and the price on the day you saved it. Download it as a project sheet and the outlet manager has the whole room on one page.
The reason to split them is the reorder. Two years on, the pool bar needs four stools and the ballroom needs twenty chairs. With a plan per outlet, each reorder is one plan opened and one line changed, and the finish names are already written down.
Inside the walls and outside them
Draw one line through the resort map: the building's walls. Everything outside that line, the terrace, the pool deck and the pool bar, takes only furniture listed for patio use. Everything inside can take the full range of our chairs and bar stools.
This is the rule of thumb a resort lives by. Outdoor-listed pieces may come inside; indoor pieces never go out. A wood-framed or upholstered dining chair left on a terrace fades, swells or rusts within a season, and our warranty does not cover indoor furniture used outdoors. Our outdoor range is where every piece for the terrace and the deck should come from, and the guide to hotel patio furniture works a terrace layout through.
Two bars, two kinds of stool
Owners like the lounge bar and the pool bar to look like one family. They should still not share a stool.
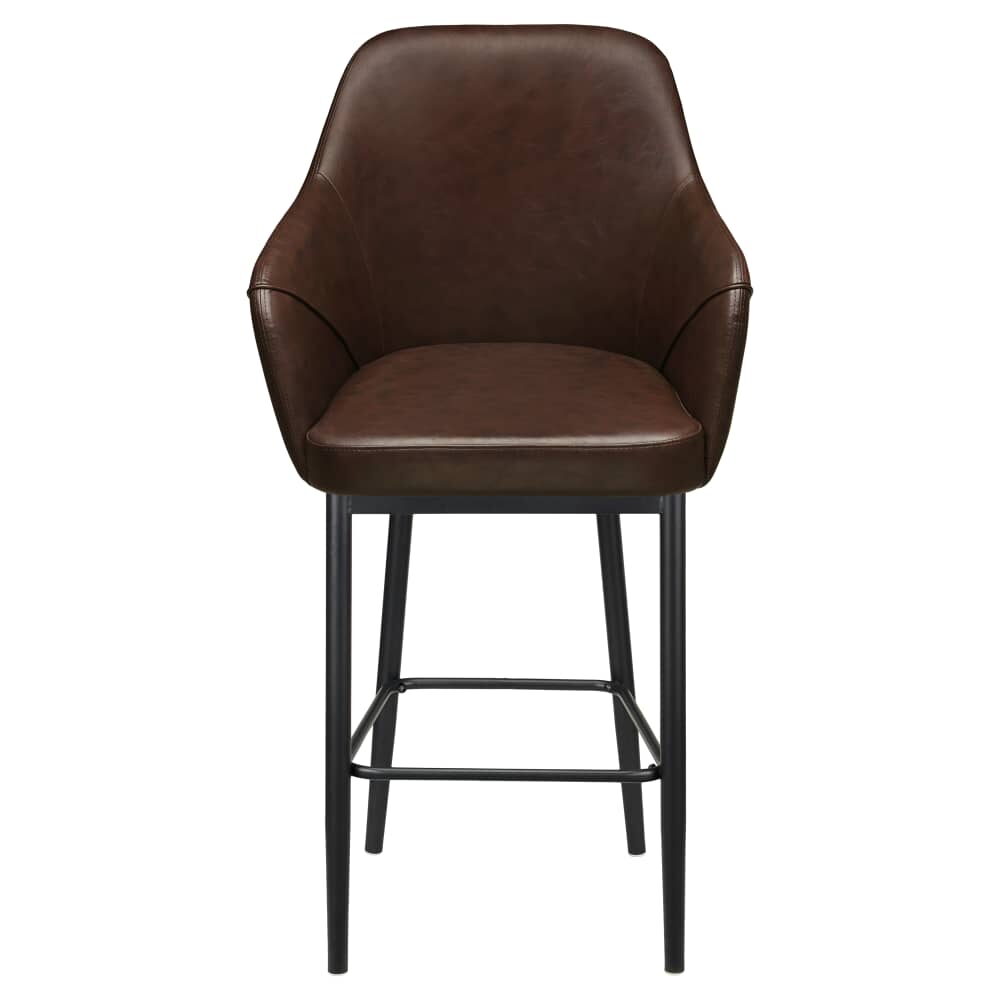
For the lounge bar indoors, an upholstered metal bar stool with a padded back puts the guest 29 1/2 inches up on a vinyl seat in black, buckskin, gunmetal or London tan, on a frame finished in black, walnut or dark walnut. It is 24 5/8 inches wide and weighs 26 pounds, and its listing is indoor only.
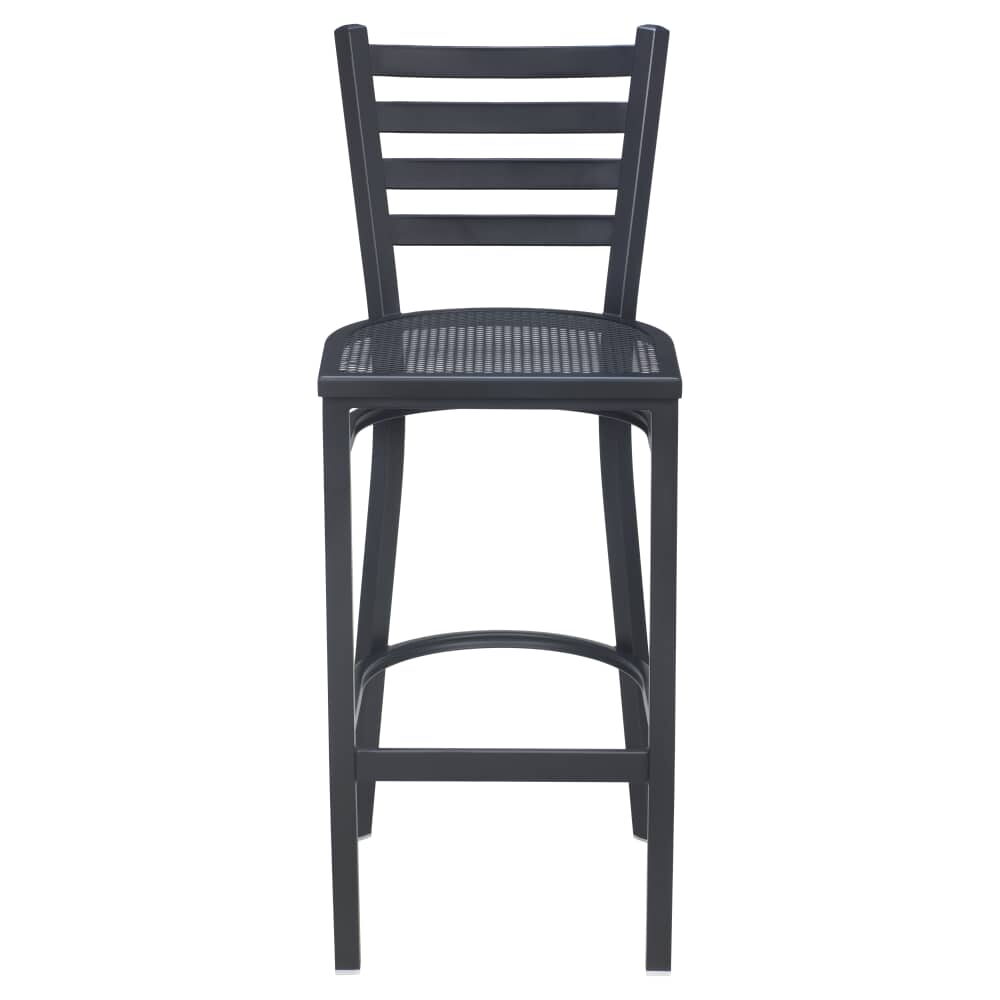
For the pool bar, an outdoor ladder-back bar stool is listed for patio use, in black or titanium grey steel, with a 29 1/4-inch seat height. It is 16 1/2 inches wide, weighs 18 pounds and stacks, which helps when the deck is cleared for a storm.
Both seats suit a bar at 40 to 42 inches, where a stool of about 29 to 31 inches belongs. The width is what changes the count.
Here is the worked example. Say each bar has a run of 20 feet, which is 240 inches. Set the stools so that the gap from one seat's center to its neighbor's is somewhere from 24 to 30 inches. The outdoor ladder-back stool is 16 1/2 inches wide and has room to spare at the tight end of that range, so the deck bar takes ten. The lounge stool is 24 5/8 inches wide, so 24-inch centers would leave its frames touching; at 30-inch centers the same 20 feet takes eight. Two bars of the same length, ten guests at one and eight at the other, and both counts are right.
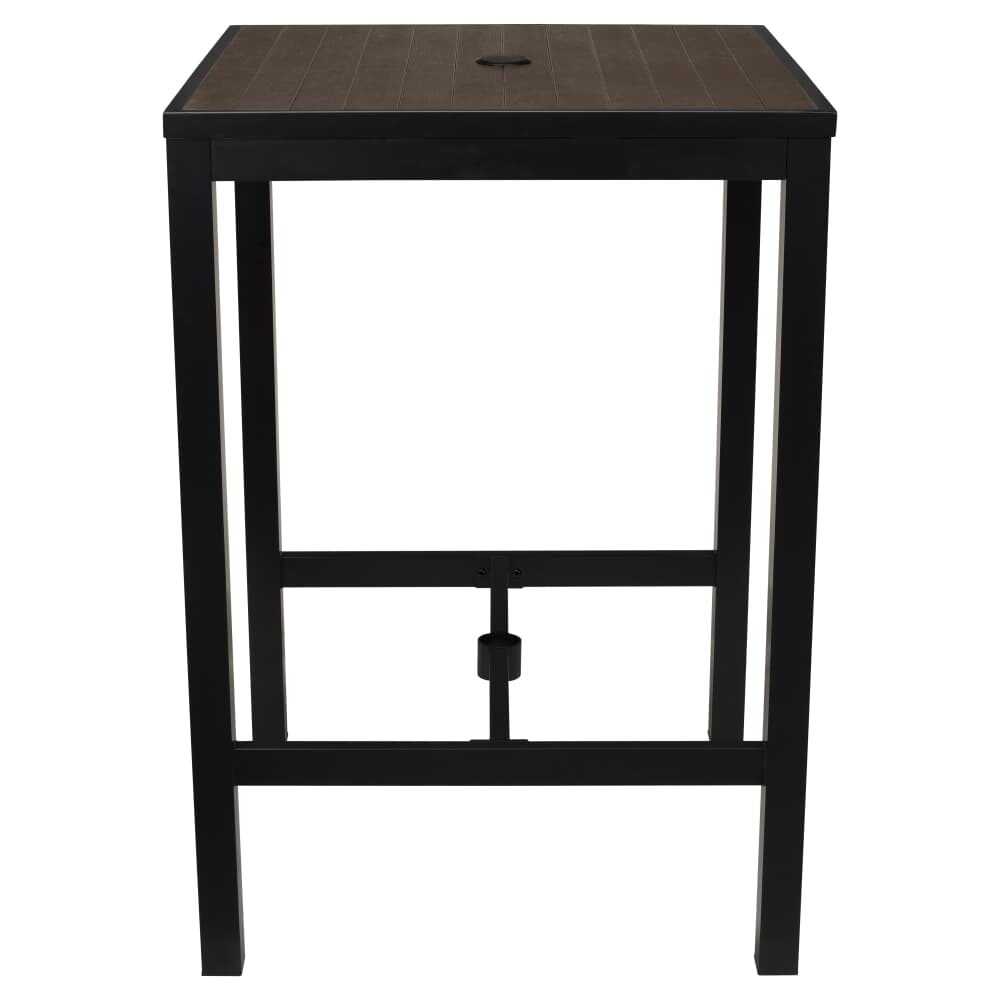
The stools at the pool bar can stand around bar-height patio tables on the deck: aluminum, 42 inches high, listed for patio use, with an umbrella hole and four sizes from a 30-inch square to 30 by 60 inches. More are in patio bar stools.
The mistake at the pool bar
The usual error is a matching scheme taken one step too far. The designer chooses an upholstered stool for the lounge bar, the resort likes it, and the same stool is ordered for the pool bar so the two bars look alike. It is an indoor stool. By midsummer the seats are stained and the frames are marked, and none of it falls under the warranty.
Match the bars by color instead of by model. A black frame indoors and a black outdoor frame on the deck read as one family from across the pool, and each stool stays inside its own listing. For the indoor bar the wider choice is in upholstered bar stools.
The ballroom and the restaurant
The ballroom is its own world: stacking chairs, carts and changeovers. Our hotel chair guide and the page on hotel furniture cover the banquet side and the restaurant together, so the two rooms can share a finish without sharing a chair.
Keep them on separate plans even if they share a model. A restaurant chair is used every day at a fixed table; a ballroom chair is stacked, carried and reset. If one model serves both rooms, write the count for each room separately, so a reorder for the ballroom does not empty the restaurant.
Timing the order for opening day
A resort that opens for the season works backward from the first guest. A standard line leaves us after 14 to 21 business days, while custom upholstery or a special finish can need up to about eight weeks; the time on the truck comes after that and is only ever an estimate. A big resort order can come on two or three trucks. Your receiving team treats every truck alike: count the pallets, look them over, and write any damage onto the carrier's paperwork before anyone signs. Our delivery page sets out the receiving steps.
So order the outdoor outlets first if the pool season opens before the ballroom calendar fills. Then send each plan with its outlet named in the order notes, so the receiving team knows which pallets go to the deck and which to the store room behind the ballroom. If one outlet is out of the ordinary, ask for a callback from a specialist before the order goes in.