Banquet floor notes
Commercial round tables for the function room: 48 or 60 inches
Look at a ballroom set for dinner from the doorway and you see the rounds before anything else: their size, their spacing, the clear lines of the aisles between them. Commercial round tables set the rhythm of a function room. The diameter of the top decides how many guests share a centerpiece, how many tables fit the floor and how much room the servers have to work.
Most function rooms come down to two sizes, the 48-inch round and the 60-inch round. This guide works through both: who they seat, what they need underneath, and what each does to the count when the room is laid out in a grid. One calculation at the end will tell you which size the room should hold.

Open diagram at full size (new tab) ↗
Read the diagram in text
Three numbered cards: the 48 inch round takes five or six guests and wants a 32 inch base spread, the 60 inch round takes eight and wants 40 inches, and tables in a grid sit about 143 1/2 inches apart with 36 inch aisles. A dark bar compares a 60 by 84 foot room holding 35 rounds: 280 seats at 60 inches, 210 at 48 inches.
- ROUND NOTES
- 1
- 48-inch round: Five or six guests, a 32 in base spread.
- 2
- 60-inch round: Eight guests, a 40 in base spread.
- 3
- Grid spacing: About 143 1/2 in center to center.
- A 60 by 84 foot room holds 35 rounds: 280 seats at 60 inches, 210 at 48 inches.
- A 48 seats six, a 60 seats eight, and a base should spread two thirds of the top it carries.
Two sizes that do most of the work
The 60-inch round is the banquet table. It seats eight, and every guest has close to two feet of edge. It suits wedding dinners, galas and awards nights, where the guest list is long and the room has to seat it.
The 48-inch round seats five or six. It suits a board lunch, a rehearsal dinner or a smaller function room, and it is the size to choose when conversation across the table matters more than the seat count. Six guests at a 48 sit close enough to talk across the centerpiece.
Smaller rounds have their place on the property too. For a breakout session, a 42-inch round takes four guests comfortably and six at a pinch, and a 36-inch round seats four when space is tight, for instance at the edges of a cocktail reception.
Tops sized to the room
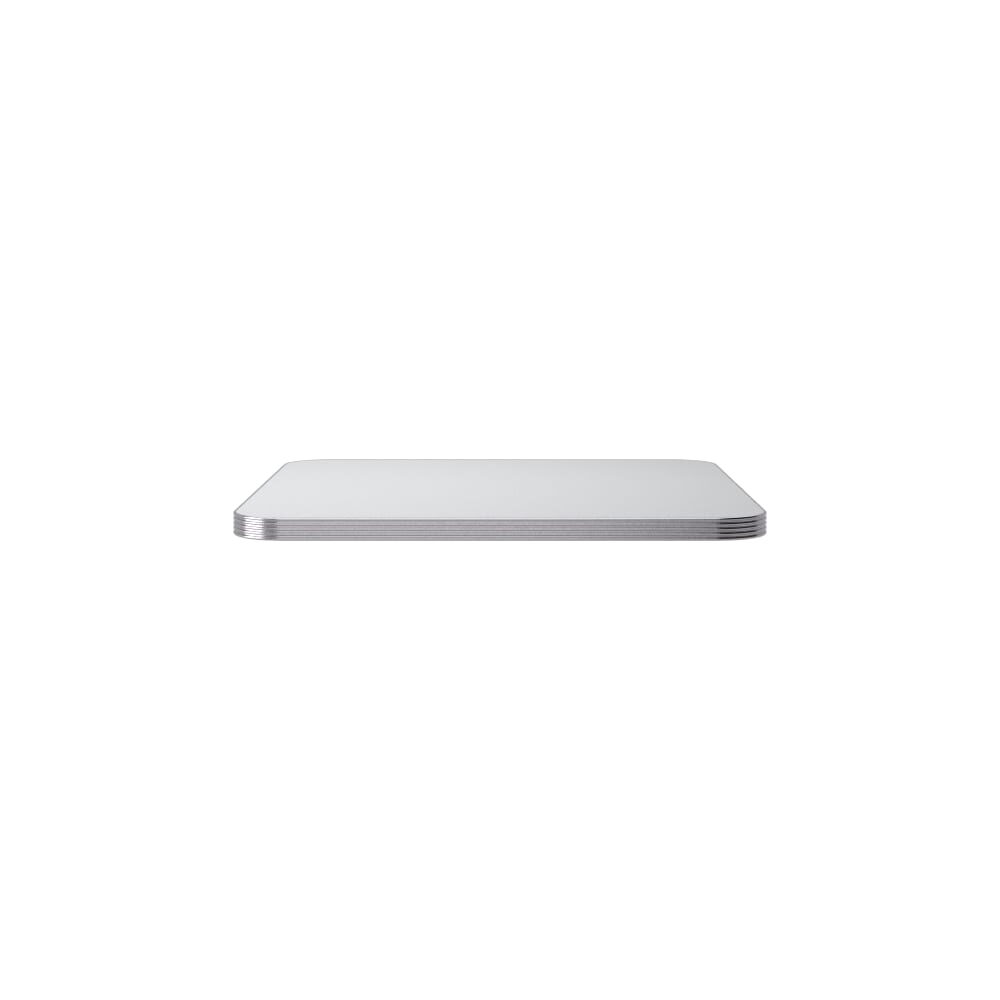
A function room round is usually a top on a base, bought as a pair, so the room can mix sizes and replace parts. The aluminum-edged laminate tabletop measures 1 1/4 inches and lists rounds at 24, 30, 36, 42, 48 and 60 inches, with laminate in stone and marble looks, solid colors or wood grain. Linens cover most banquet tops, but a laminate surface still matters for the lunches and meetings where the table goes uncovered.
Other materials, edges and shapes are under table tops. Whatever top you choose, the height sum is the same: the base height plus the top's thickness should land the surface at 29 to 30 inches.
What the base has to reach
Here is the rule of thumb for every round in the room: measure the base across its feet, and that measure should be two thirds of the top's diameter or more. Short of that, a guest leaning on the edge can tip the table.
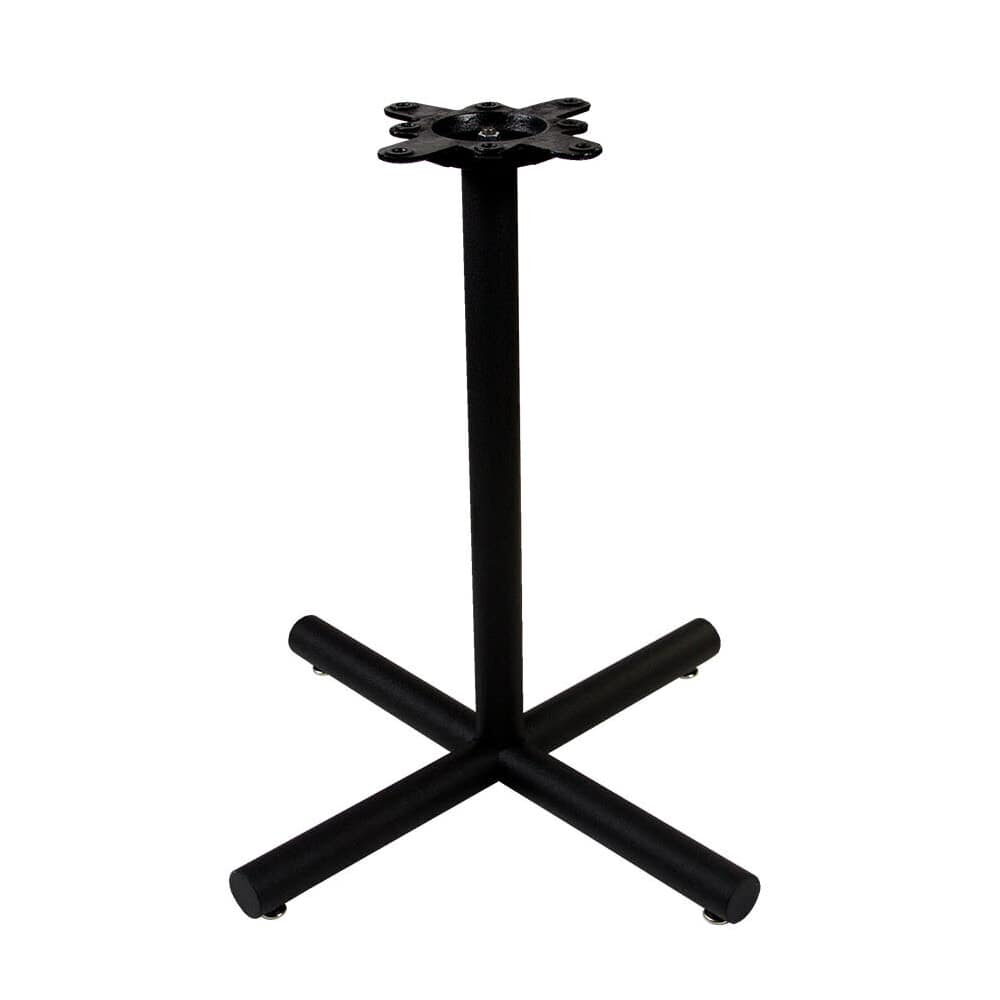
For a 48-inch round, two thirds is 32 inches. The flat-end X-prong base is listed in four square footprints from 22 up to 36 inches, at a standard height of 28 inches, so its 32 by 32 and 36 by 36 sizes both meet the rule. With the 1 1/4 inch laminate top, the surface sits at 29 1/4 inches.
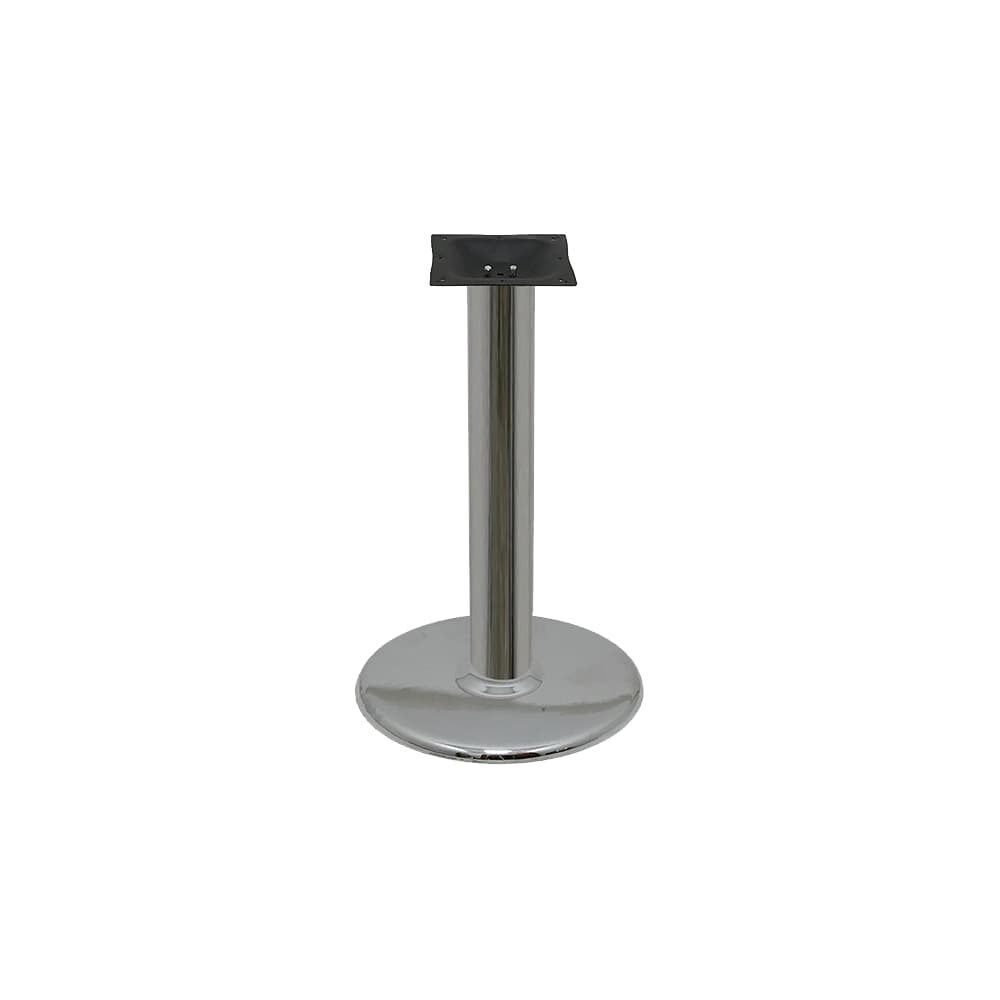
For a 60-inch round, two thirds is 40 inches, and no round or X-prong base on our list spreads that far. The largest round base, such as the chrome round base, is 30 inches across, and the largest X-prong base is 36 by 36. For the 60s, ask us which base the top should sit on before you order, and we will answer with the record in front of us. Compare the round table bases with the X-prong bases while the plan is still on paper.
The grid: rounds on a function room floor
Here is the worked example. Take a function room 60 feet by 84 feet. Use chairs about 23 3/4 inches deep, the depth of our flex-back aluminum banquet chair, and leave a 36-inch service aisle between the backs of chairs at neighboring tables.
With 60-inch rounds, one table plus a chair on each side plus one aisle comes to 60 + 23 3/4 + 36 + 23 3/4, or 143 1/2 inches, about 12 feet from the center of one table to the next. Half that spacing at each wall leaves 18 inches behind the outermost chairs, enough to pull them out. The 60-foot side, 720 inches, holds five rounds. The 84-foot side, 1,008 inches, holds seven. That is 35 rounds and 280 seats.
With 48-inch rounds the spacing tightens to 131 1/2 inches. The 60-foot side still holds five and the 84-foot side still holds seven: 35 tables again, but at six guests each the room seats 210.
So in this room the 60s seat 70 more guests in the same grid, and the aisles stay at 36 inches either way. That is the case for the 60 in a banquet room. The 48 earns its place where the room is smaller or the event is quieter.
Treat the grid as a sketch. The room's occupancy limit outranks it, and the final layout goes to your architect or designer to test against the local building, fire and accessibility codes. The general spacing figures we work from are gathered on our planning page.
A buying mistake with rounds
The common mistake is to order one base for every round because the tops look alike in the drawing. A 30-inch round base under a 42-inch top just passes the two-thirds rule; under a 48-inch top it does not. Order the bases by top size, not by table count, and label them on the plan so the setup team pairs them correctly when the room changes.
The second slip is subtler. Rounds of mixed sizes on one floor look deliberate only when they line up. If a room mixes 48s and 60s, put them in separate rows, and the grid stays clean from the doorway.
Laying out your own room
Draw the room in a property plan of its own and run the grid sum for both sizes before deciding. Put each top and base pair on the plan as one line per configuration, and note which base goes with which top.
The banquet tables and chairs guide carries the chair count from the rounds outward, the wood banquet table guide covers the long rectangles for the head table, and the terrace dining table guide covers rounds listed for outdoor use. The whole range of tables sits behind all three. Measure the room wall to wall, divide by the table spacing, and round down. The number you get is the table count to order.