Banquet floor notes
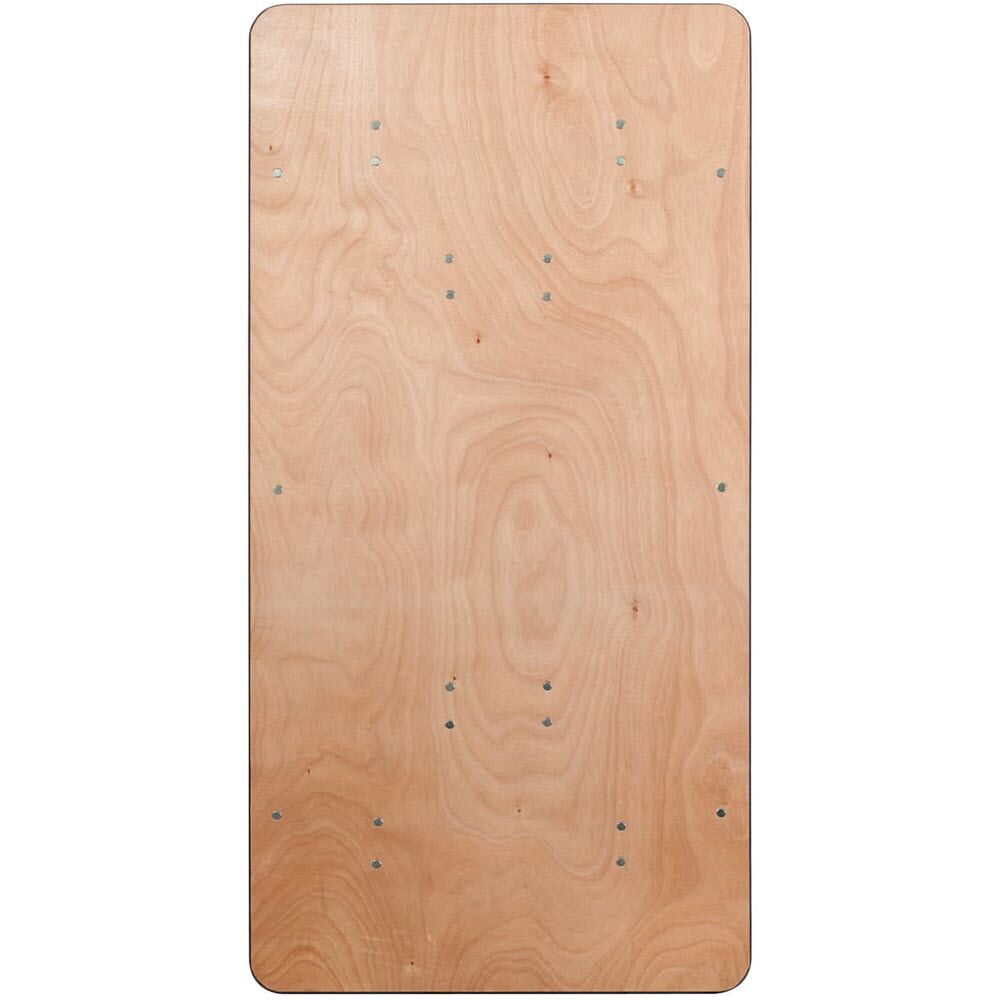
The wood banquet table behind every head table and long row
By eleven the speeches are over and the head table is still lit. By one in the morning it is folded, stacked on a cart and rolled into the store room, and the ballroom floor is clear for the breakfast setup. A banquet rectangle earns its place on that schedule, not on the photograph.
We list three folding rectangles for function rooms, and only one of them has a real wood top. The other two take a plastic top, one finished to read as wood grain. Each one suits a different room and a different kind of event, so it pays to know which is which before you count tables for the season.

Open diagram at full size (new tab) ↗
Read the diagram in text
Three numbered cards. A 60-inch table seats four along its sides, a 72-inch table six, a 96-inch table eight. A note bar says a head table for twelve takes three 96-inch tables in a line.
- BANQUET NOTES
- 1
- 60 inches: Two guests a side at 24 inches Four in all, six at 20 inches
- 2
- 72 inches: Three guests a side Six in all, eight with the ends
- 3
- 96 inches: Four guests a side Eight in all, ten with the ends
- A head table seats one side only: twelve guests need 24 feet, three 96-inch tables.
- At 24 inches a guest, the length of the banquet table sets the count along its sides.
Three tops on a folding frame
The folding wood banquet table is the one with a wood top. Its listing gives a natural color, a top 1/2 inch thick, a steel base and a height of 30 inches. It comes 30 inches deep in three lengths: 60, 72 and 96 inches. It is listed for indoor use only.
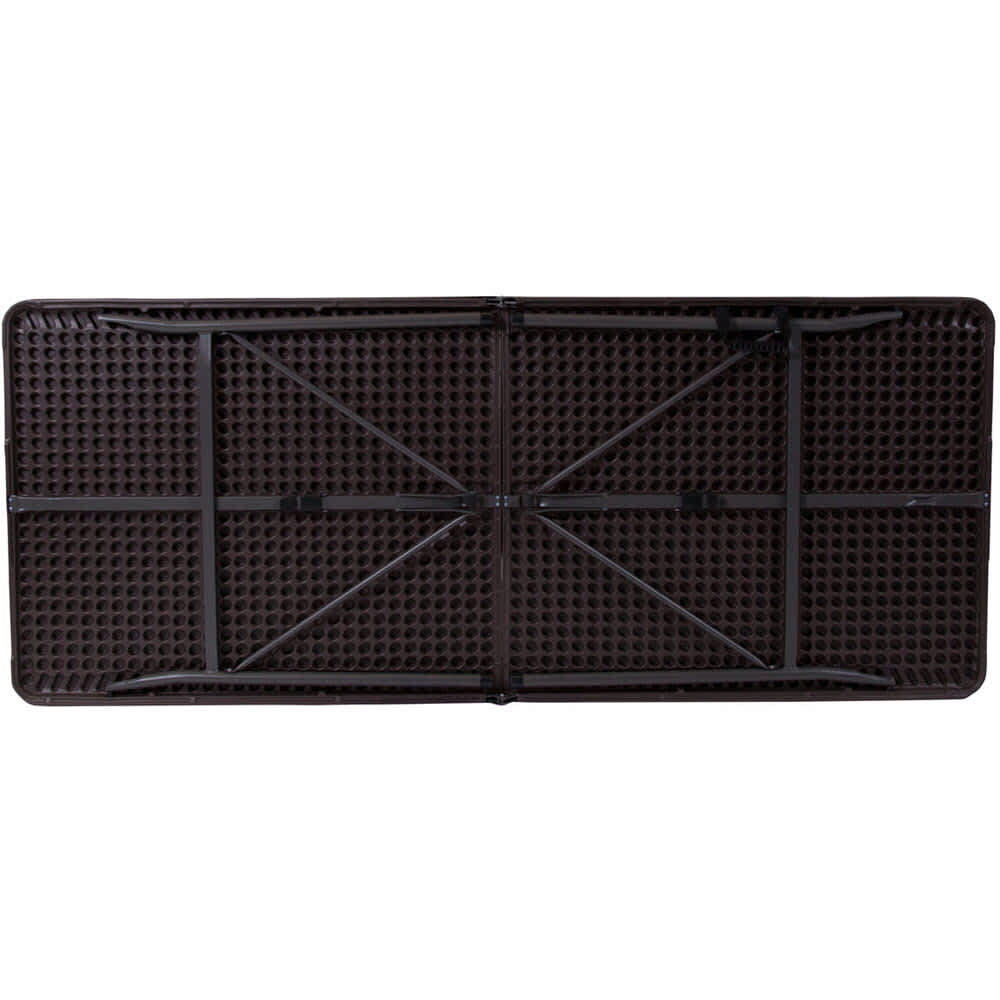
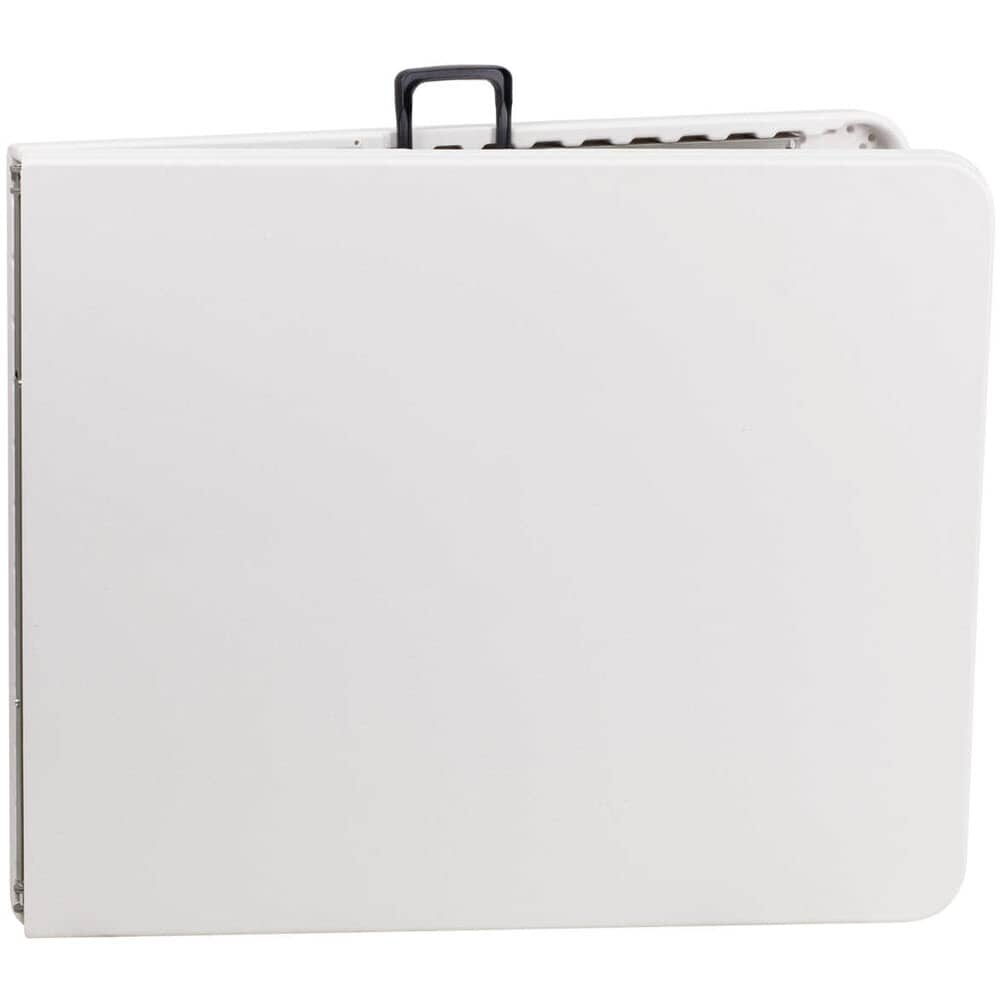
The wood grain folding table has a brown plastic top, 1 1/2 inches through, on a steel base, in 30 by 72 inches or a 34-inch square. The bi-fold granite plastic table carries a white granite pattern on a top 1 3/4 inches thick and comes in the widest spread of sizes: a 34-inch square, then 30 by 60, 30 by 72 and 30 by 96. Each plastic table carries a patio listing as well as an indoor one, and each stand 30 inches high.
That height matters. Put a banquet chair with a seat of 17 to 19 inches against it and the guest at dinner sits with 10 to 12 inches of clearance below the cloth. A run of tables at one height also lines up without a step where two of them meet. Every folding table we list in folding tables sits at that same dining height.
How many guests a length seats
Set the place at 24 inches a guest. With that one figure, every length becomes a count.
- A 96-inch table seats four along each side, eight in all, and a ninth and tenth if the 30-inch ends are used.
- A 72-inch table seats three a side, six in all, or eight with the ends.
- A 60-inch table seats two a side at full spacing. Squeeze to 20 inches a place, still above the 18-inch minimum, and it takes three a side.
So the long table is the most efficient of the three for a banquet. Two 96-inch tables seat 16 along their sides; the same 16 feet built from 72-inch pieces would still need a third table to reach the same count.
Now a worked example. A gala dinner for 96 guests is set in three long runs, each made of four 96-inch tables placed end to end. Each run is 32 feet long. Along each side it seats 16, so 32 to a run, and the two far ends add one guest each: 34 a run. Three runs come to 102 seats, which leaves six for late additions. That is 12 tables, 96 chairs and a few spares, and the whole setup comes off one store room shelf.
The head table, set to face the room
A head table is seated on one side only, so every guest of honor looks out at the room. That halves the count per table: a 96-inch table seats four at the head, a 72-inch table three.
Say a wedding party of twelve. At 24 inches each they need 288 inches of edge, which is 24 feet, which is three 96-inch tables in a line. Raise the run on a riser if the room is large, drape the front to the floor, and keep a strip of 18 to 24 inches clear at the back, so each guest of honor can rise without brushing the wall or the drape.
Some properties prefer a wood top bare at the head table and a cloth on the guest tables. The wood banquet table makes that possible, and the guest rows can then run on either plastic table under linen.
Rows, aisles and the chairs between them
Long rows need more floor between them than rounds do, because chairs sit on both sides. Every chair wants a clear 18 to 24 inches at its back for the guest to rise, and where your servers carry plates down the room, a clear aisle of about 36 inches.
The chair itself fills part of that space. A stackable banquet chair with a padded back measures 17.35 inches wide and 22 inches deep, so it sits well inside a 24-inch place and leaves a few inches either side for elbows. Check the depth of whatever chair you choose in our banquet chairs before you draw the rows, because depth decides how wide the gap between two runs has to be. Our guide to banquet style seating works rows and rounds through on one floor plan.
The mistake on a terrace wedding
Here is the one we see planners make. The ballroom has wood banquet tables, the couple wants dinner on the terrace, and the same tables are carried outside. The folding wood banquet table is listed for indoor use only. A season of weather on the terrace leaves wood faded and swollen and a steel frame rusting, and our warranty does not cover an indoor table used outside.
For an outdoor event, choose one of the plastic tops listed for patio use, or furniture from our patio tables. Even those should be rinsed, drained and put away after the event rather than left on the terrace. For permanent outdoor dining the terrace dining table guide goes further.
The opposite mistake is quieter. A restaurant that seats parties of twelve every night does not need folding tables at all. A fixed long table built from a wood table top on a base is the steadier choice there, and our page on the hotel dining table covers sizing it.
Before the first event of the season
Count backward from your largest room. Take the biggest seated dinner you book, divide by eight for 96-inch tables, round up, and add the head table. Then check the store room: the tables fold, but you still need a cart lane and a wall to stand them against.
Put the ballroom in its own plan in property plans with the table count, the length you chose and a note on the head table. When the season brings a second ballroom or a larger wedding, open the same plan, add the tables, and send the order with the same sizes your team already knows how to set.