Banquet floor notes
Counting banquet tables and chairs from the round outward
How many chairs does Saturday need? The banquet manager asks it on Monday, and the honest answer starts with the tables. Banquet tables and chairs are bought as a pair, and the table sets the count: eight guests to a 60-inch round, one guest for every two feet along a long table. Get the tables right and the chair order follows from simple multiplication.
This article works from the table outward. First the rounds, then the long tables and the head table, then the chairs that fit them, and finally one full room counted on paper before anything is ordered.

Open diagram at full size (new tab) ↗
Read the diagram in text
Three numbered cards: the edge of a 60 inch round measures close to 188 inches and seats eight, a 96 inch table seats four a side, and an 18 3/4 inch chair fits the 23 1/2 inch place at a round. A dark bar counts 20 rounds and a 12-seat head table to 172 chairs.
- BANQUET COUNT
- 1
- Eight to a 60: About 188 in of edge, 23 1/2 in a guest.
- 2
- Long tables: A 96 in table seats four on each side.
- 3
- Chair width: An 18 3/4 in chair fits a round place.
- Dinner for 160: 20 rounds of eight, plus three 96-inch head tables for twelve, makes 172 chairs.
- Eight to a 60-inch round, 24 inches a guest along a long table, and a 172-seat dinner counted out.
Eight to a 60-inch round
A round top seats by its edge. Multiply the diameter by 3.14 and you have the circumference: a 60-inch round gives about 188 inches of edge. Divide by eight guests and each place gets roughly 23 1/2 inches, close to the two feet a diner should have. That is why eight is the working number for a 60.
The smaller rounds count the same way. A 48-inch top seats five or six, and a 42-inch top four to six, which suits a breakout lunch or a cocktail hour with seats. Keep the 60s for dinner.
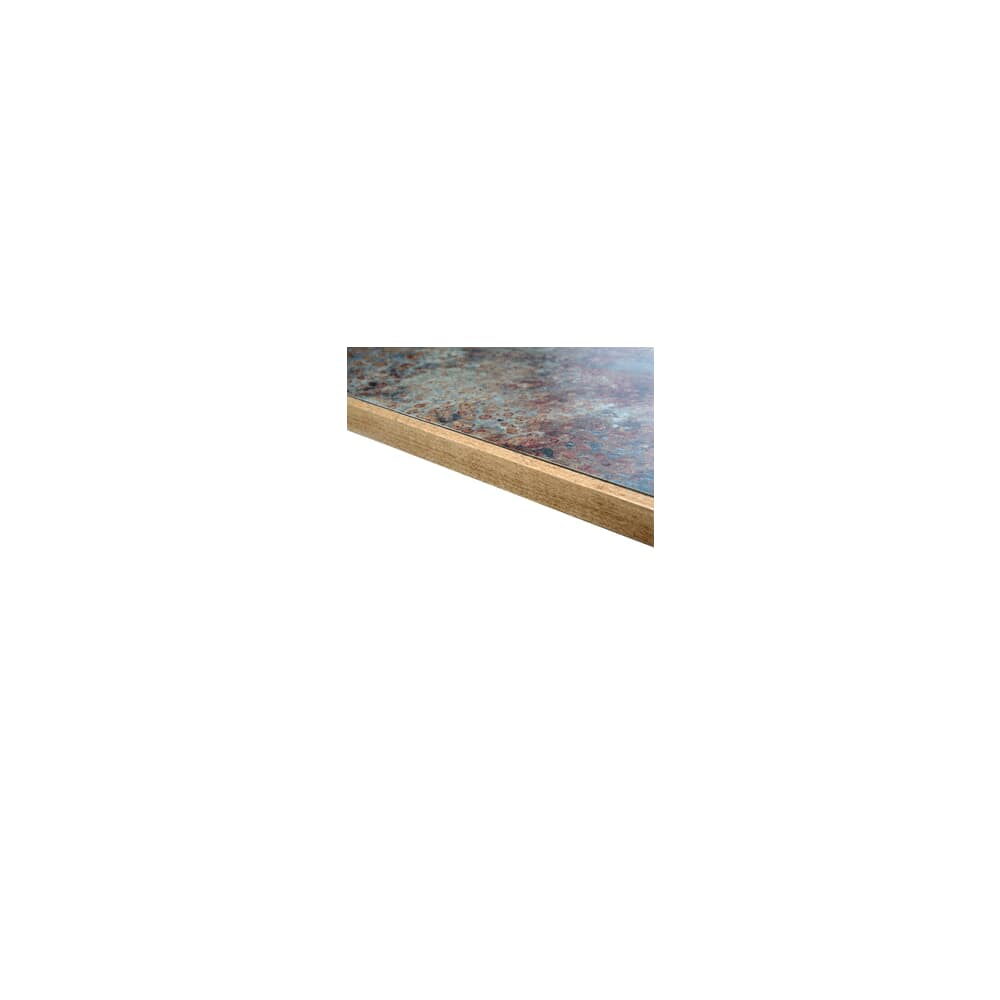
The laminate overlay tabletop with a wood edge shows how far one top can stretch across a function room. This top measures 1 1/4 inches through, and its size list runs from a 24-inch square to a 60-inch round, including a 42-inch square that opens to a 60-inch round. A table like that sits four for a small meeting at lunch and opens to eight for the dinner that evening. The full range of shapes and edges is under table tops.
Long tables and the head table
Rectangles do the other half of a banquet room: the head table, the buffet line, the classroom rows for a morning session. They seat by their length.
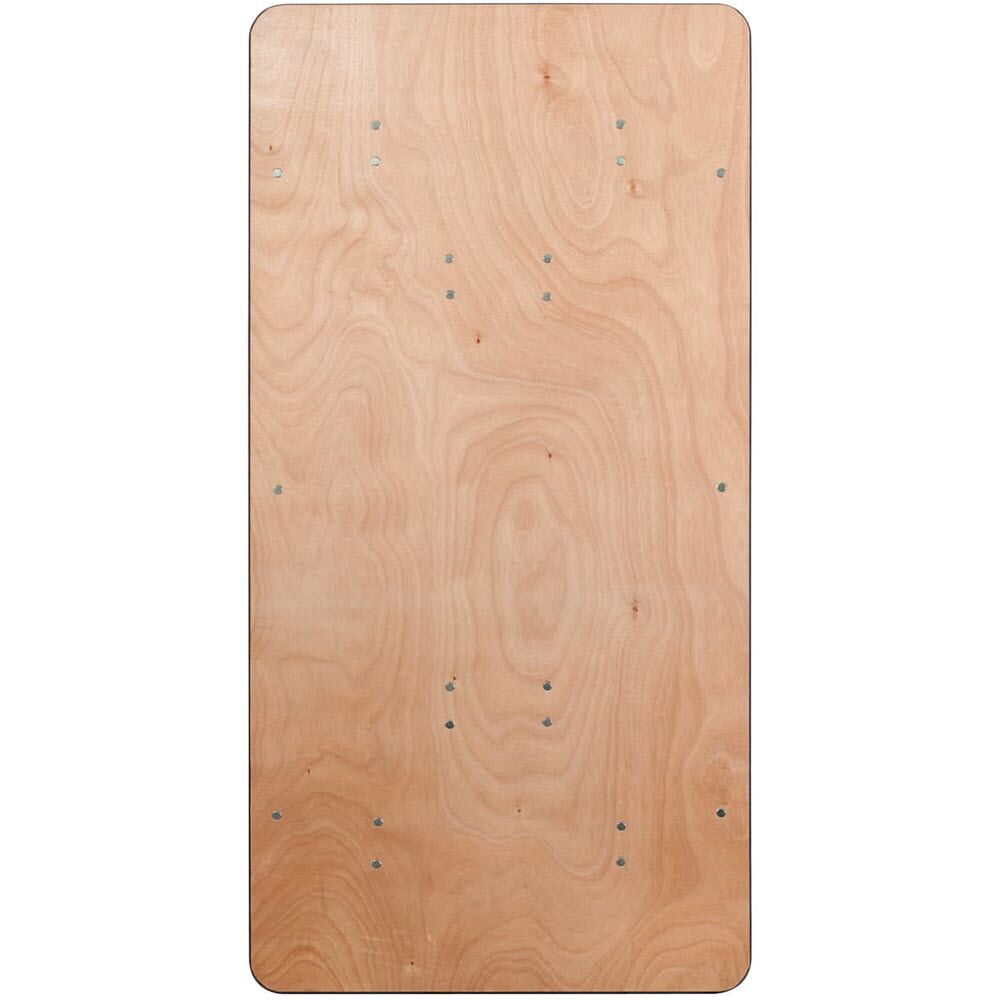
Allow 24 inches a guest along each side and read the length off the size list. The folding wood banquet table is 30 inches deep in every size and runs 60, 72 or 96 inches long on a steel base, with its top at 30 inches. A 96-inch table gives four guests a side, so eight when both sides are used.
A head table is used from one side only, facing the room. Three of those 96-inch tables in a line make a run of 288 inches, 24 feet, and seat twelve along the front. Leave the ends open for the steps up to a riser or the path to a lectern. The folding tables fold away between events, which matters as much as the seating once the room turns over for the next booking.
Chairs that fit the table
Width is the number to read first. At a 60-inch round each guest has about 23 1/2 inches of edge, and the chair itself has to fit inside that share with a little air on each side.
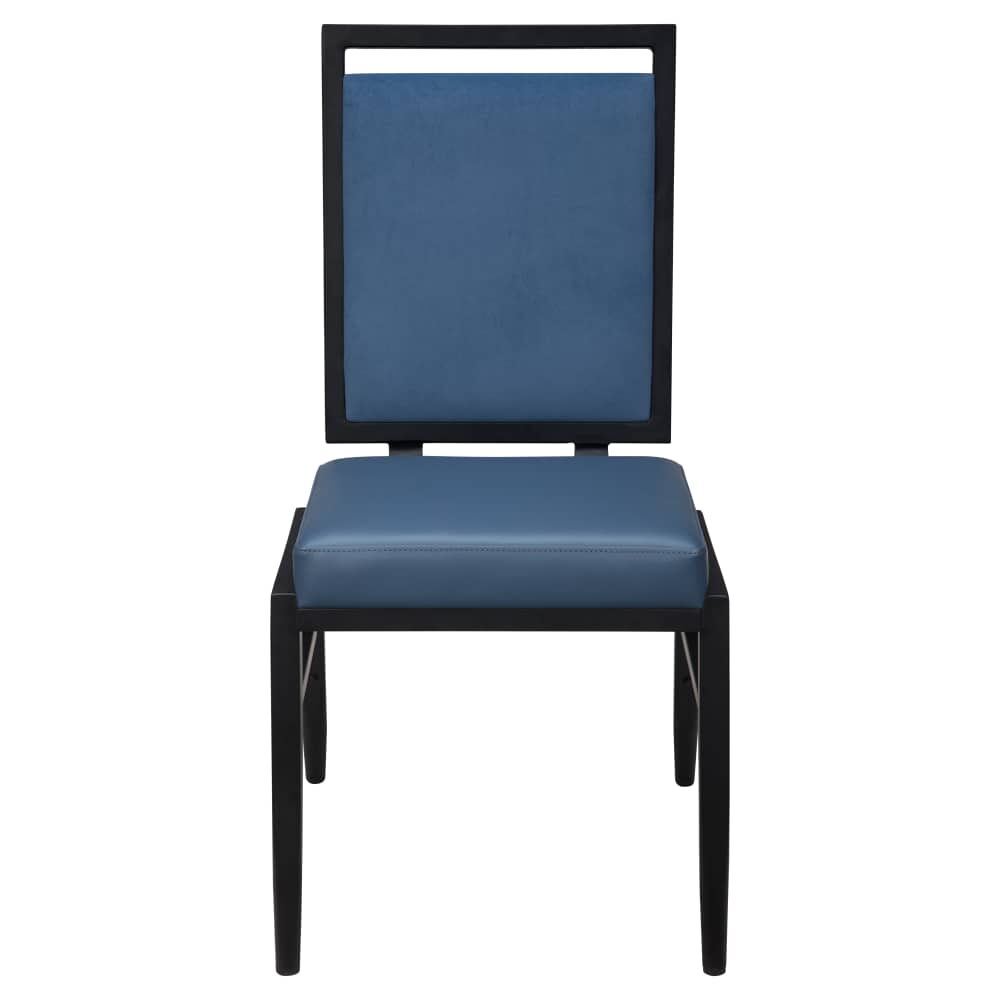
The aluminum flex-back stacking chair is 18 3/4 inches wide, weighs 18 pounds, and is listed in the banquet style with a padded back and a seat height of 19 1/4 inches. Eight of them at a 60-inch round leave close to 5 inches between neighbors. At the head table, where there is length to spare, the banquet stacking arm chair at 21 1/2 inches wide gives the speakers arms to rest on and still fits a 24-inch place. It weighs 19 pounds and comes in black, copper vein, silver vein, gold vein and sun gold finishes, so the head table can match the rounds or stand apart from them.
Browse the full set of banquet chairs and stacking chairs with the width column in view. Then hold the seat height up against the table. A 30-inch banquet table wants seats somewhere between 17 and 19 inches, which leaves each guest's knees and napkin a clear 10 to 12.
One room, counted on paper
Say the ballroom hosts a dinner for 160 with a head table. Rounds first: 160 guests at eight to a 60-inch round is 20 rounds. The head table adds three 96-inch tables seating twelve from one side. That is 23 tables and 172 chairs.
Now the space. For early planning, allow between 10 and 11 square feet for each banquet seat, so 172 seats point to a floor of roughly 1,720 to 1,890 square feet. Treat that only as a starting sketch. The occupancy limit for the room outranks any per-seat figure, and your architect or designer checks the drawing against the local codes for fire, building and accessibility.
Accessibility belongs in the count, not after it. For a ballroom of 172, nine places must sit at accessible tables, since the 2010 ADA Standards set that share at 5 percent or more of dining seats (section 226.1). At those places the tabletop stands between 28 and 34 inches high. Below it, give a wheelchair user's knees a clear pocket: 30 inches across, 19 inches back from the edge, and a minimum of 27 inches from floor to underside. Read the current standard and the code where the hotel stands before the plan is final.
Last, the team. If the rounds use the 18-pound flex-back chair, 160 of them add up to 2,880 pounds of chair carried in, set and carried out again. Plan the crew and the carts around that figure.
The count that comes up short
Here is the mistake to avoid. A room planner counts ten to a 60-inch round because ten fit on the drawing. Each guest then gets about 18.8 inches of edge, the tightest a diner can be set, and every chair has to be narrow enough to slide into that gap. The room looks crowded before the first course, and the servers cannot reach a plate without leaning over a shoulder.
The fix is in the order, not the floor plan. Buy chairs for eight to a round and add rounds if the guest list grows. One more round costs one more table; squeezing ten onto every round costs the whole room its composure.
Before the chairs go on the cart
Put the room into a property plan of its own, one plan for the ballroom and another for each function room. Each configuration is its own line, so a chair in two finishes counts as two. The planning page has the spacing figures beside you while you draw.
Then read the companion pieces. The banquet style seating guide decides rows versus rounds for each kind of event, and the banquet hall chairs guide carries the count up to the largest event of the season. When the plan is drawn, write the chair total and the table total at the top of the sheet. Those two numbers are the first lines of the order.