Banquet floor notes
Counting banquet hall chairs from the floor plan and the largest event of the season
How many chairs does the ballroom need? It is the first question a banquet manager is asked when a property opens or refits a function floor, and the brochure figure printed for the sales team is the wrong place to look for the answer.
Start from the floor plan and the largest event of the season. That night, set the way it is really set, with the dance floor down and the bars open, decides how many banquet hall chairs you order. Every other event on the calendar draws from the same stacks, so the count for the biggest one is the count for the room.

Open diagram at full size (new tab) ↗
Read the diagram in text
Three offset cards: plan for the largest event, allow a banquet range of 10 to 11 square feet per seat, then order for the larger of the row and round layouts. A side panel works through 3,500 square feet: 318 to 350 seats, 39 rounds of eight and 16 accessible seats.
- BALLROOM NOTES
- Largest event first: The biggest night sets the count.
- 10 to 11 sq ft a seat: Early planning only; codes come first.
- Rows or rounds: Order the larger layout, not the sum.
- 3,500 SQ FT OF DINING
- 318 to 350 seats
- 39 rounds of eight
- 16 accessible seats
- The architect checks occupancy and local codes.
- Dining area, the banquet planning range and the larger of two layouts set the order.
The largest night on the calendar
Open last year's bookings and find the event with the most guests seated at once. Often it is a wedding or a gala dinner in the busy months; at a conference hotel it may be a lunch. Note how it was set: rounds or rows, a head table or none, a stage, a dance floor, a buffet line, two bars or one.
Then ask your sales team what the largest event next season will be, and plan for the larger of the two. Ordering for the average night leaves the store room short on exactly the evening when there is no time to fix it.
Check the calendar for doubles as well. If the ballroom and a function room both host a large event on the same Saturday, add the two counts together, because on that night the same stacks cannot stand in two rooms. The higher of the single-room count and the busiest shared night is your number.
From square feet to seats
Here is the arithmetic, worked through on one room. Say the ballroom measures 60 by 80 feet, 4,800 square feet. Take out what guests do not sit in: a 20-by-20-foot dance floor is 400 square feet, the stage and head table zone another 400, and the buffet and bars 500. That leaves 3,500 square feet of dining area.
For a banquet or event room, the planning range for each seat runs from 10 to 11 square feet. At 11, the room seats about 318; at 10, about 350. Treat both as early figures only. Your architect or designer checks the occupancy limit and the local building, fire and accessibility codes, and that number comes before ours.
The accessibility count follows from the same figure. At least 5 percent of dining seats should be at accessible surfaces, so 318 seats need at least 16. Those tables sit between 28 and 34 inches high, with room under the top for a wheelchair user's knees, 30 inches across, 19 deep and no less than 27 from the floor, along a route at least 36 inches wide. Read the current 2010 ADA Standards and your local code for the project; these are general guidance.
Rounds, and the chair that suits them
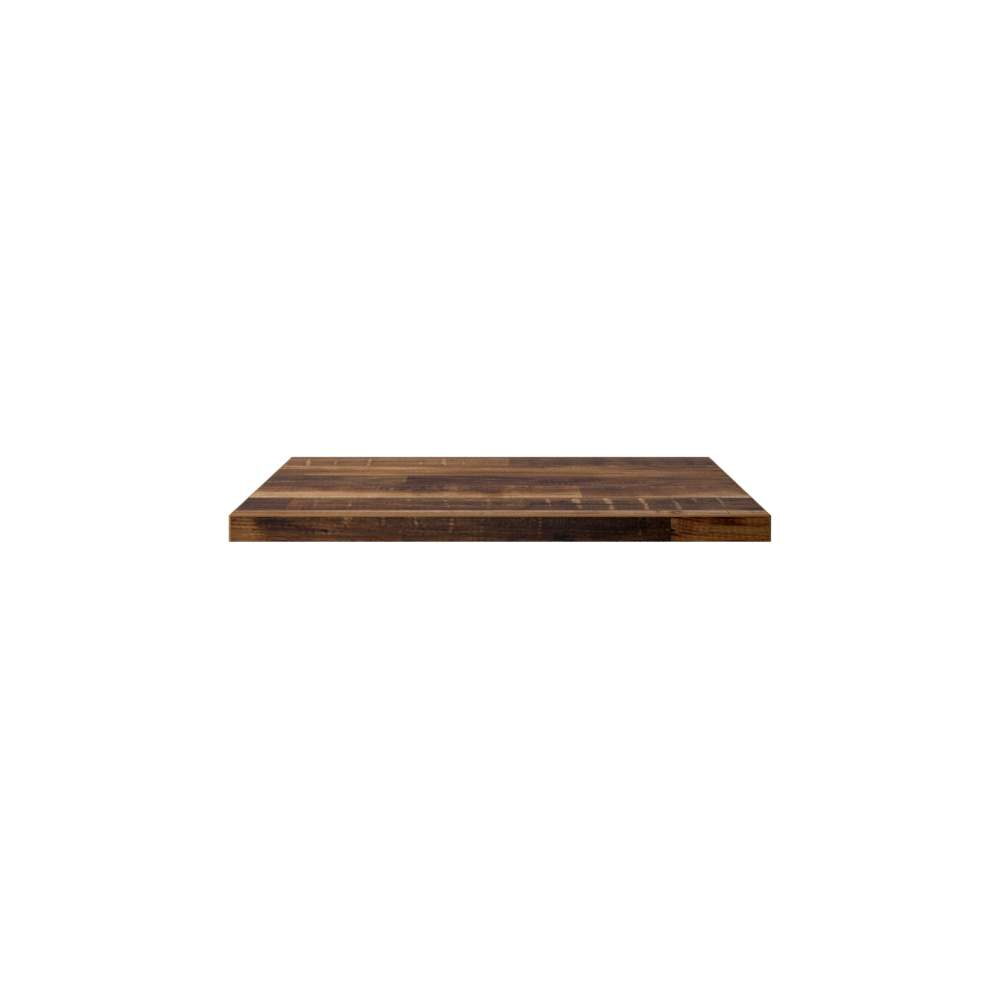
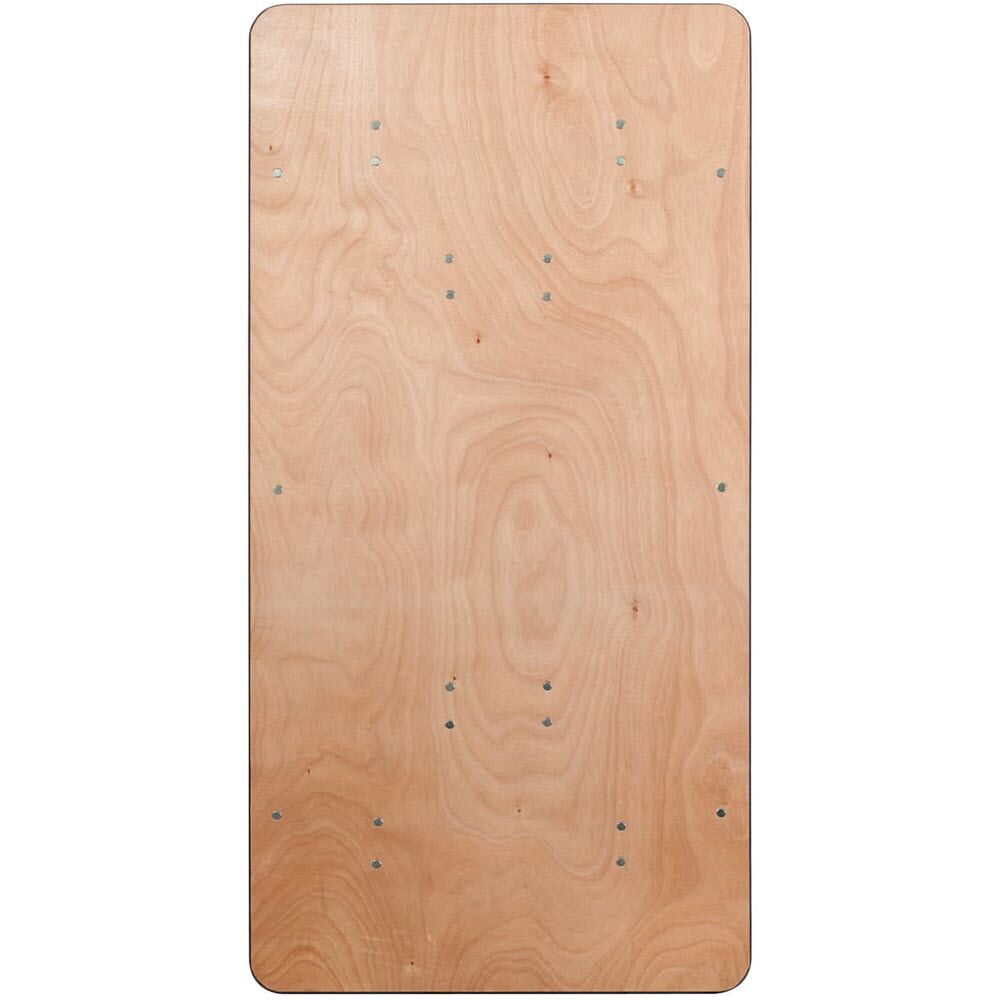
A 60-inch round seats eight. With 318 seats, that is 39 rounds of eight for 312 guests and a head table of six. Rounds of that size can be built from a laminate top offered up to a 60-inch round, which starts at $106, on a base sized to it. For the head table, two folding wood banquet tables at 30 by 72 inches seat six along one side facing the room, at about 24 inches a guest; the table also comes in 60 and 96 inches and starts at $127. The rest of our folding tables set up the same way.
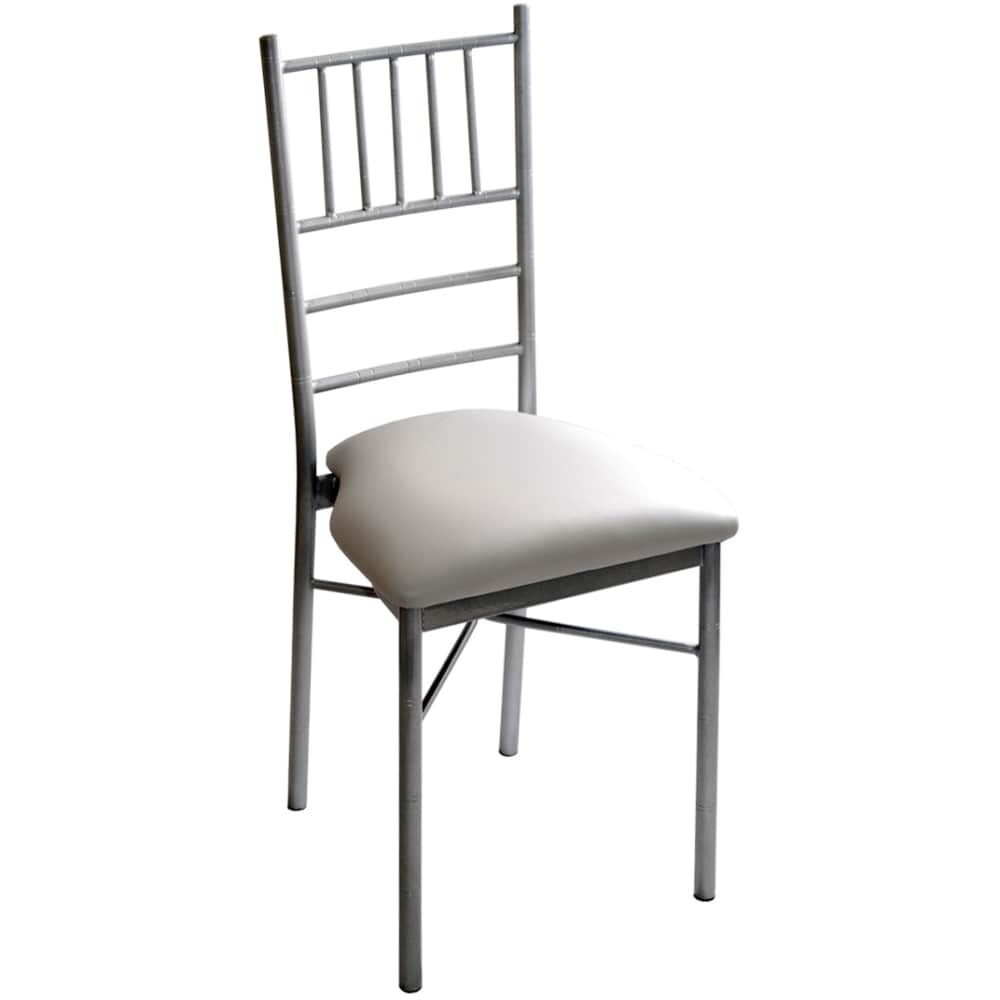
At eight to a round, chair width matters more than it looks. A white Chiavari chair is 17 inches wide, weighs 12 pounds and starts at $87.50. A wider armchair takes more of the circumference, and eight of them can crowd a round that eight Chiavari frames fill comfortably. Our Chiavari chairs and the full range of banquet chairs list width and depth on every record.
Rows for the ceremony, rounds for dinner
A wedding day can use the ballroom twice: the ceremony in rows at five, dinner at rounds by seven. The same chairs do both jobs, and this is where an order can double by mistake. They add the ceremony count to the dinner count. The room needs the larger of the two layouts, not their sum, plus whatever the team keeps back.
Rows are counted by width. Ten 17-inch chairs make a row of 170 inches, a little over 14 feet; two blocks of ten with a center aisle seat twenty to the row, and 15 rows seat 300. Leave the aisle at least 36 inches clear, wider if the planner wants a procession, and walk a real row on the floor before you fix the spacing between them. A cross-back aluminum banquet chair, 16 3/4 inches wide at 16 pounds and starting at $167, takes optional ganging hardware that links chairs into a straight row.
Spares are a planning choice, not a rule. Hold a few chairs back for a damaged seat, a late guest or a second head table, and keep that reserve in whole stacks so the store room stays orderly. A property that runs back-to-back events will want a bigger one than a room of 318 with a quiet calendar. Our stacking chairs show which models stack. The cross-back aluminum chair goes five high, so a reserve of ten is two whole stacks; the white Chiavari lists no stack count, and a specialist can confirm one.
The count on paper, then on the floor
Write the numbers into property plans: the ballroom as one plan with 39 rounds, the head table, the chairs and the spares in the notes, and a second plan for the ceremony layout if your team wants both on paper. Our planning page covers the room figures behind them, and the guides to banquet style seating and banquet tables and chairs go further into layouts.
Then set two rounds and one row on the actual floor, with real chairs, before the order goes in. Measure the gap between the backs of chairs at neighboring rounds, and watch a server carry a tray through it. If the gap works, multiply out the count. Order with enough time for the chairs to arrive, be counted against the bill of lading and stacked in the store room before the first booked event, since lead time and transit together run to weeks, not days. For the other rooms on the property, our overview of hotel furniture runs from the ballroom to the terrace.