Banquet floor notes
Rows or rounds: planning banquet style seating in the ballroom
"Rows or rounds?" The banquet manager asks it the week an event is booked, and everything else follows from the answer. Rounds suit a dinner where guests talk across the table. Rows suit a working lunch, a long family-style meal, or a room that has to hold more people than rounds allow. The furniture in the store room has to do both.
Banquet style seating is the craft of setting either one cleanly. It is a matter of counts and widths more than taste: how many seats the floor gives, how wide the aisles run, where the head table sits and which seats stay open for guests who use a wheelchair. Work it through for one room and the next event is easier.

Open diagram at full size (new tab) ↗
Read the diagram in text
Three cards. Rounds: 60-inch tables of eight, 38 of them for 300 guests. Rows: 30-by-96-inch tables with four a side, also 38. The head table: 24 feet for twelve on one side. A side panel lists the aisle figures and the accessible seats to hold back, 15 of 300.
- BALLROOM NOTES
- Rounds of eight: 60-inch rounds: 38 tables for 300 guests
- Rows of long tables: 30 by 96 inches, four a side: 38 tables
- The head table: Twelve on one side at 24 inches: 24 feet
- Hold back
- 36-inch service lanes
- 18 to 24 in behind chairs
- 15 accessible seats of 300
- Banquet rooms plan at 10 to 11 square feet per seat.
- 3,000 square feet at 10 a seat: 300 guests at 38 rounds or 38 long tables.
Start from the floor, not the guest list
Take the usable floor first. Measure the ballroom, then subtract the stage, the dance floor, the bar, the buffet line and the strip in front of each service door. What remains is the area you seat.
For early planning, banquet and event rooms run at about 10 to 11 square feet per seat. Suppose a ballroom leaves 3,000 square feet to seat. At 10 square feet per guest that is 300 seats; at 11 it is about 272. Those are pencil figures. The posted occupancy for the room governs, and the architect or designer checks the plan against local building, fire and accessibility code. Keep both numbers in mind and set the tighter one when the event is a seated dinner with full service.
Rounds for a dinner
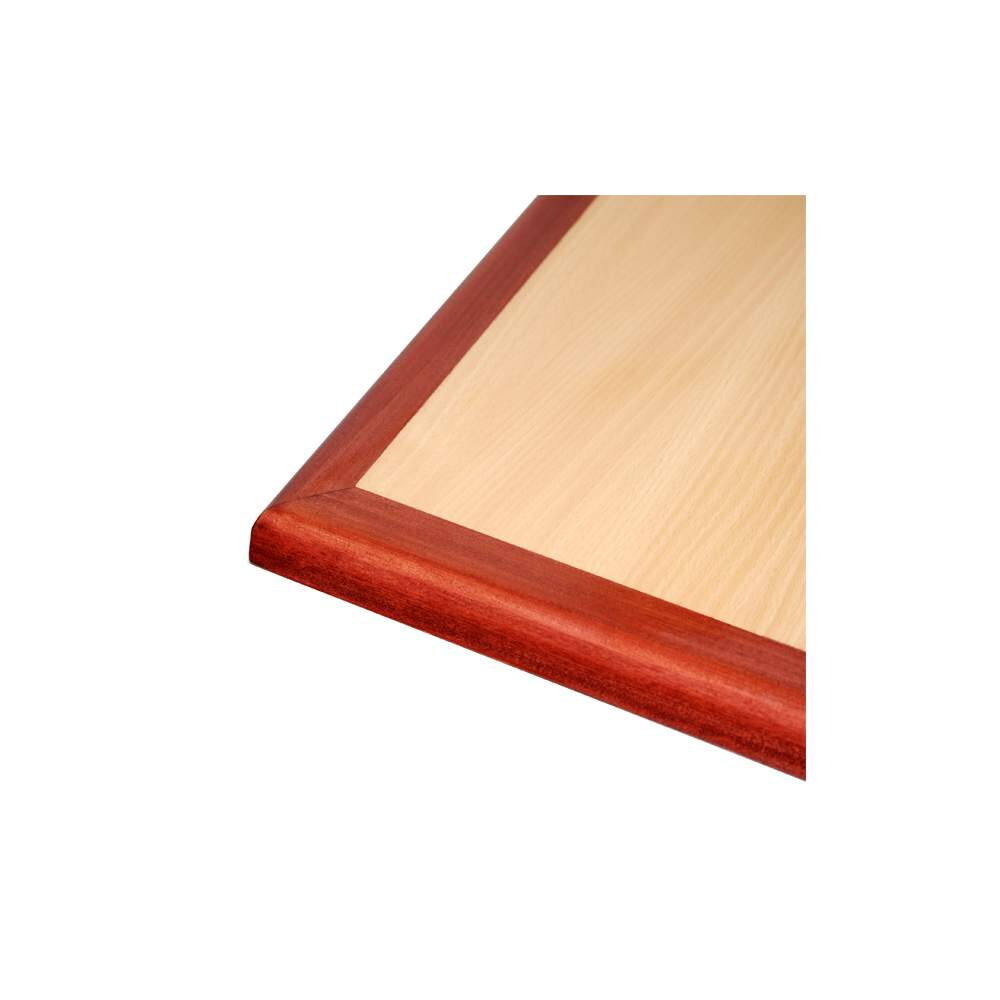
A 60-inch round seats eight. For 300 guests you need 37 1/2 tables, so set 38 and leave a couple of seats open at the round nearest the service door. For the tops, a laminate inlay tabletop with a wood edge lists a 60-inch round among its sizes, along with 48 and 42 inches, and a thickness of 1 1/4 inches. Its wood edge comes in mahogany, cherry, walnut, natural or black. The full range of table tops covers other materials and shapes.
Rounds eat floor in a way rows do not. Every table needs room for its chairs to pull out, about 18 to 24 inches behind each one, and the chairs of two neighboring rounds must not meet. Where servers pass, the lane between chair backs should stay near 36 inches. Lay the rounds in a staggered grid rather than a square one and you usually recover a table or two along each wall.
Rows for a long table
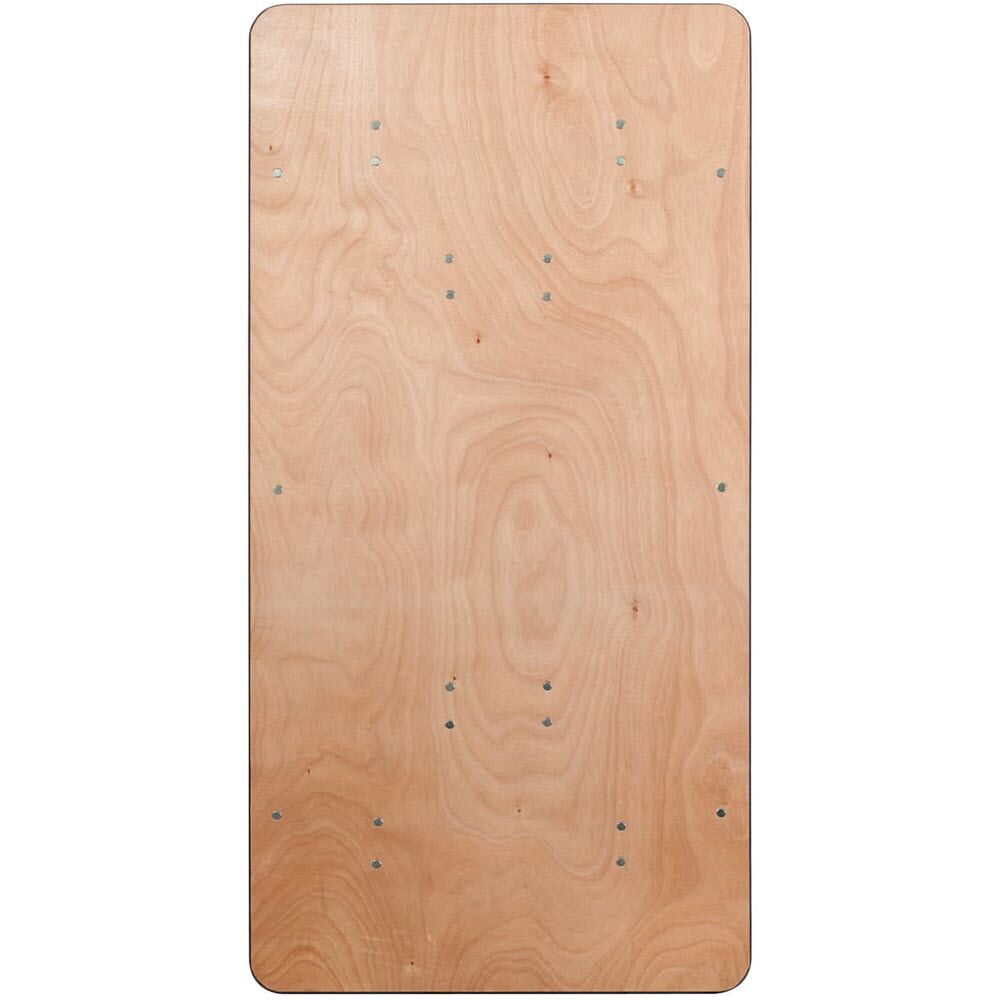
Rows seat more people in less floor and read as one shared meal. The folding wood dining table comes in 30 by 60, 30 by 72 and 30 by 96 inches, is 30 inches tall with a steel base, and carries a wood top 1/2 inch thick. At 24 inches of edge for every diner, a 96-inch table seats four to a side, eight in all with the ends left clear. That again gives 38 tables for 300 guests, and in rows they join end to end.
Plan the gap between rows with care. Two rows of chairs back to back each need between 18 and 24 inches behind them for pulling out, and if a service aisle runs between them, add another 36 inches. That puts table edge to table edge at about 72 to 84 inches wherever servers pass. Here is the rule of thumb: six to seven feet between the rows that carry service, a little less between the rows that do not.
Folding tables store flat, which matters for a room that flips from rows to rounds overnight. Compare the sizes in folding tables against the depth of your storeroom shelving as well as the ballroom floor.
The head table and the accessible seats
The head table faces the room with guests on one side only. At 24 inches each, a head table for twelve runs 288 inches, which is 24 feet, or three of the 96-inch tables joined. Raise it on staging if the room is long, and leave a clear route to it from the side door so the wedding party or the speakers can reach it without crossing the dance floor.
Hold back the accessible seats before anything else is set. The 2010 ADA Standards ask that no fewer than 5 percent of dining seats sit at accessible surfaces, so a room of 300 holds back 15 or more. Each of those places wants a surface somewhere from 28 to 34 inches off the floor. Under it, leave knee room no lower than 27 inches, no narrower than 30 and no shallower than 19. In front, keep a 30-by-48-inch patch of floor open for the wheelchair, and link it to the door by a route of 36 inches or more. Treat these as general guidance and check the current standard and the local code for your project. Spread the 15 seats across the room, not all at one table by the door.
The chairs that make the setup work
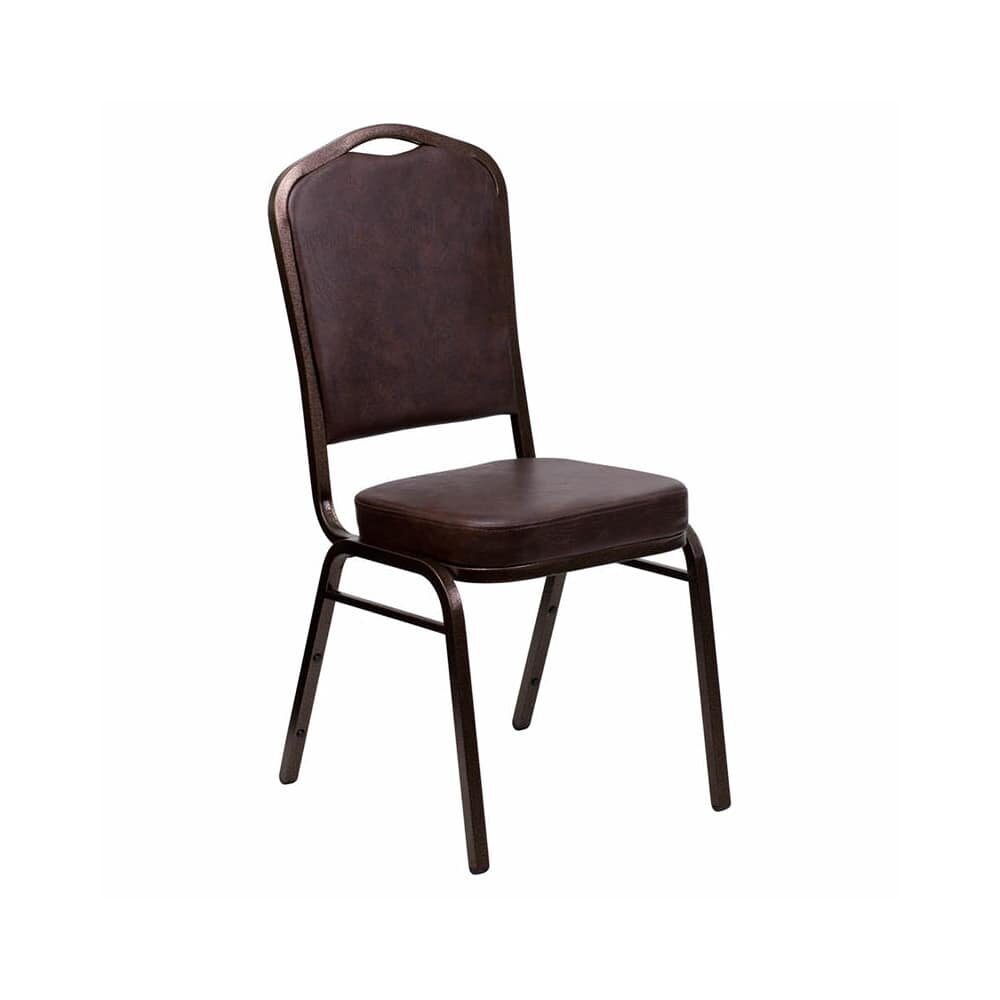
Rows and rounds use the same chair, and that chair spends half its life on a cart. Choose from banquet chairs that carry a stackable listing, and check the weight on the record, because the team lifts every one twice an event. A copper vein stackable metal dining chair weighs 15 pounds, with a brown vinyl seat and a width of 17.25 inches, narrow enough for eight at a 60-inch round without crowding. More choices sit under stacking chairs, and our page on banquet hall chairs compares them by room.
A common setup mistake is ordering chairs to the guest count and no more. Damaged or wobbly chairs come out of service, the head table needs its own, and the room flips from 272 to 300 as the event grows. Order a margin above the largest seated count you plan for.
Setting the room twice on paper
Draw both layouts before the first event, the rounds and the rows, and keep them with the furniture counts each one uses. Save them as two plans in property plans, with the chair count, the table count and the top sizes on each, and download the project sheet for the banquet team.
Then walk the floor with tape. Mark the head table, two rounds and one row of long tables at their real sizes, and push a cart through the aisles you drew. If anything is unclear about table sizes or chair counts, a specialist can call you back through talk to a specialist, Monday to Friday. For pairing tables with chairs across a full banquet order, read our banquet tables and chairs guide.